
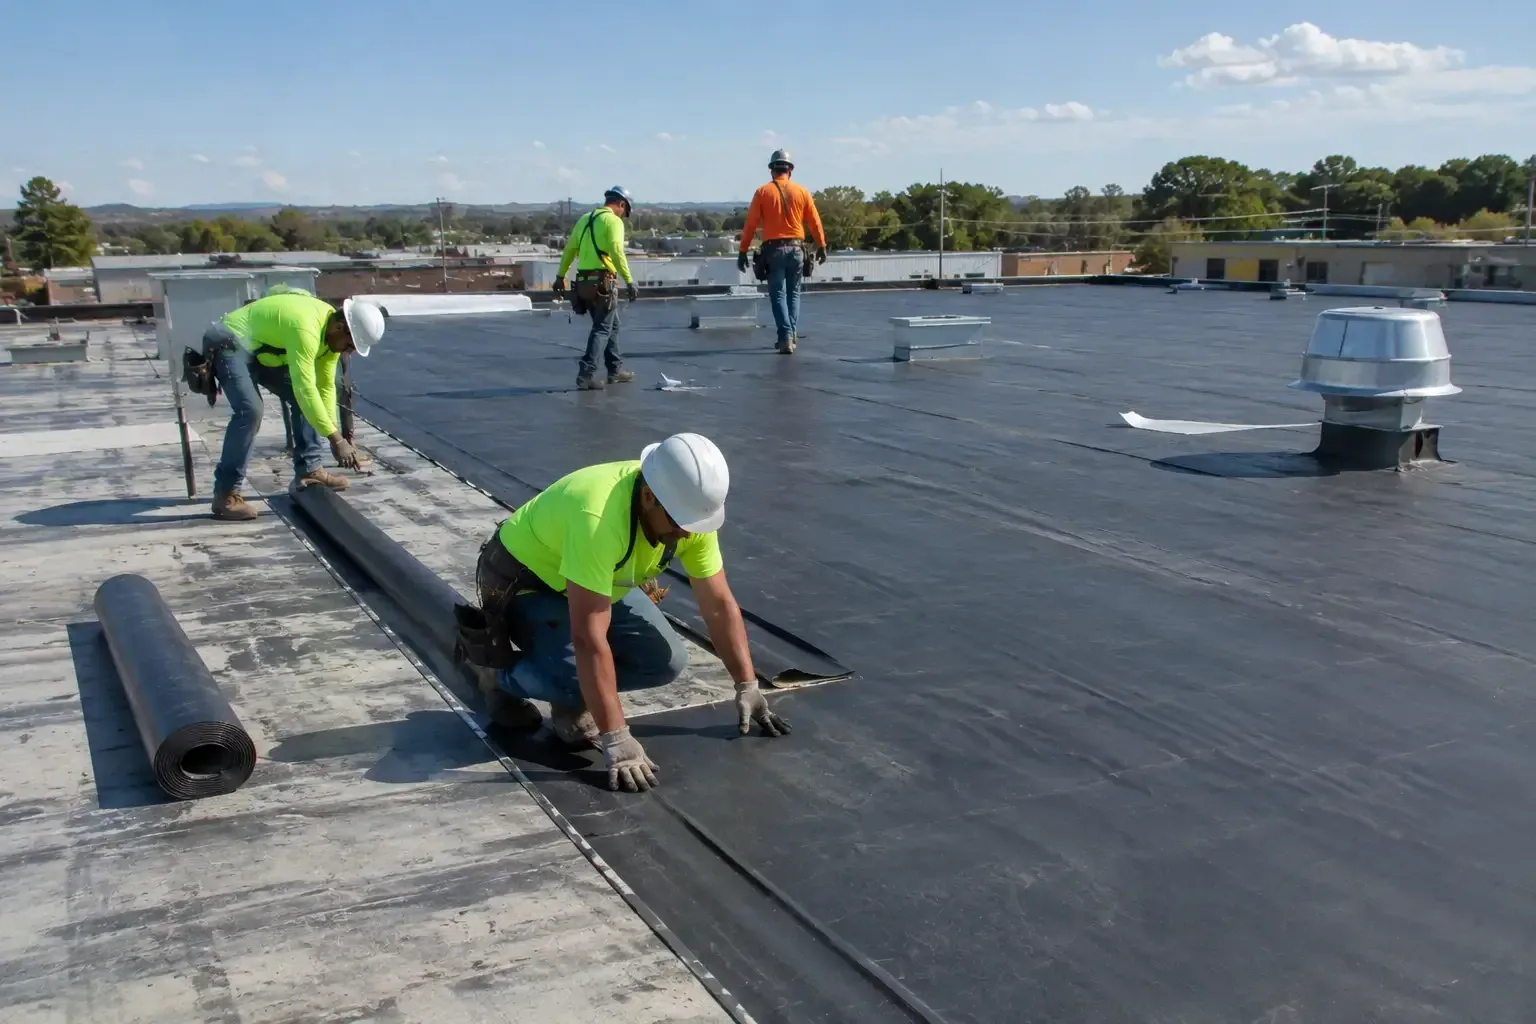
Occupied Building Reroofing in Clovis, CA
Commercial Roofing Services
A tenant reporting water above a workstation during the first winter rain may leave a Clovis, CA owner facing replacement work while the building remains in use. We start with the active leak and affected interior, then determine whether temporary water control can hold while the reroofing sequence is developed. Replacing the covering on an occupied property requires decisions about openings, entrances, equipment, interior activities and daily closure, not just the material on top. A temporary emergency roof repair may reduce immediate exposure, but its purpose and limits should remain clear while permanent work is arranged. The owner needs to know which operations can continue, which require separation from construction and what conditions would interrupt the planned roof work. An urgent leak can be reported at any hour, including a weekend or holiday, so the initial coordination can address water protection and the activities beneath the damaged area.
The room below the opening
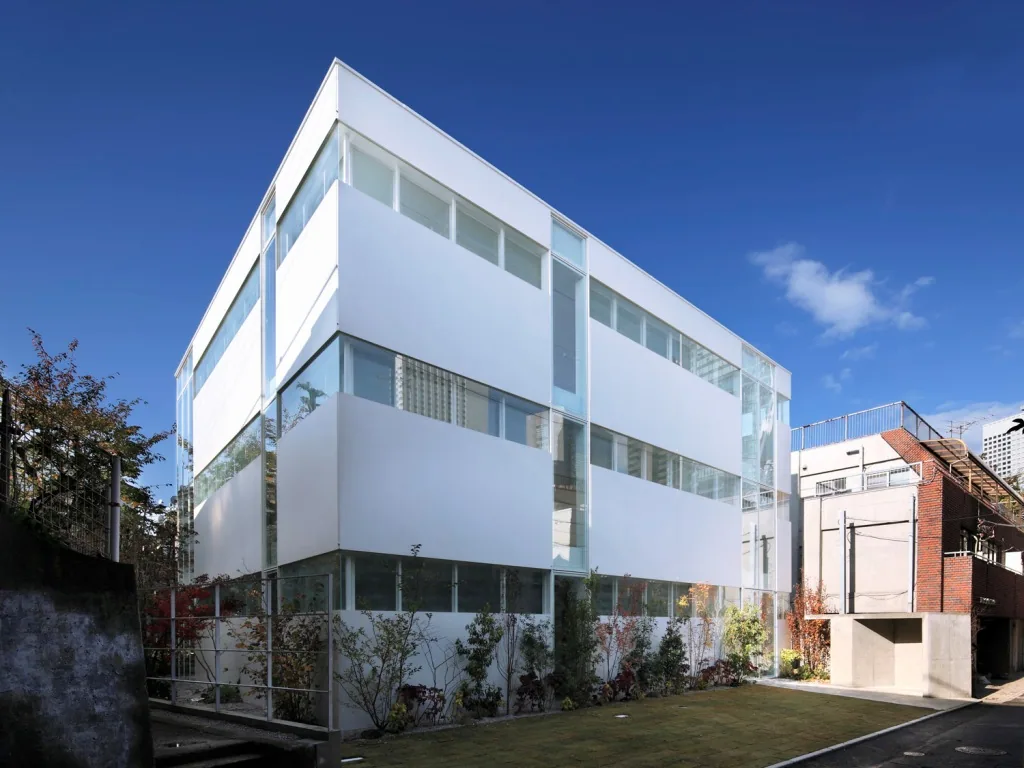
A sensitive workspace beneath a damaged roof changes how we investigate and plan removal. We coordinate with the building representative to identify occupied areas, vulnerable equipment and routes used by staff or visitors, then relate those conditions to the roof work above. Interior protection must suit the room and the operation rather than rely on a general instruction to cover everything. Where deck deterioration is possible, access and temporary support questions may require additional design review before opening the assembly. Medical office reroofing can involve particular indoor operating needs, while an office or retail space may have different access restrictions. Each property needs its own sequence, with the operator deciding which activities can safely remain beneath the affected work area.
Removal limits and daily closure
An exposed deck cannot be treated as tomorrow's problem simply because the crew has reached the planned stopping time. We select work areas with the closure detail, forecast conditions and available installation resources in mind, keeping the temporary tie-in distinct from the completed assembly. The extent opened must be manageable within the actual work sequence, including unforeseen wet layers or damaged substrate. A temporary covering needs a defined connection and inspection, with limitations explained to the owner; it is not equivalent to a finished membrane. During commercial roof replacement, we discuss how the field, edges and penetrations will be connected at each stage so the building representative understands what protects the interior between construction days.
Roof access and building movement
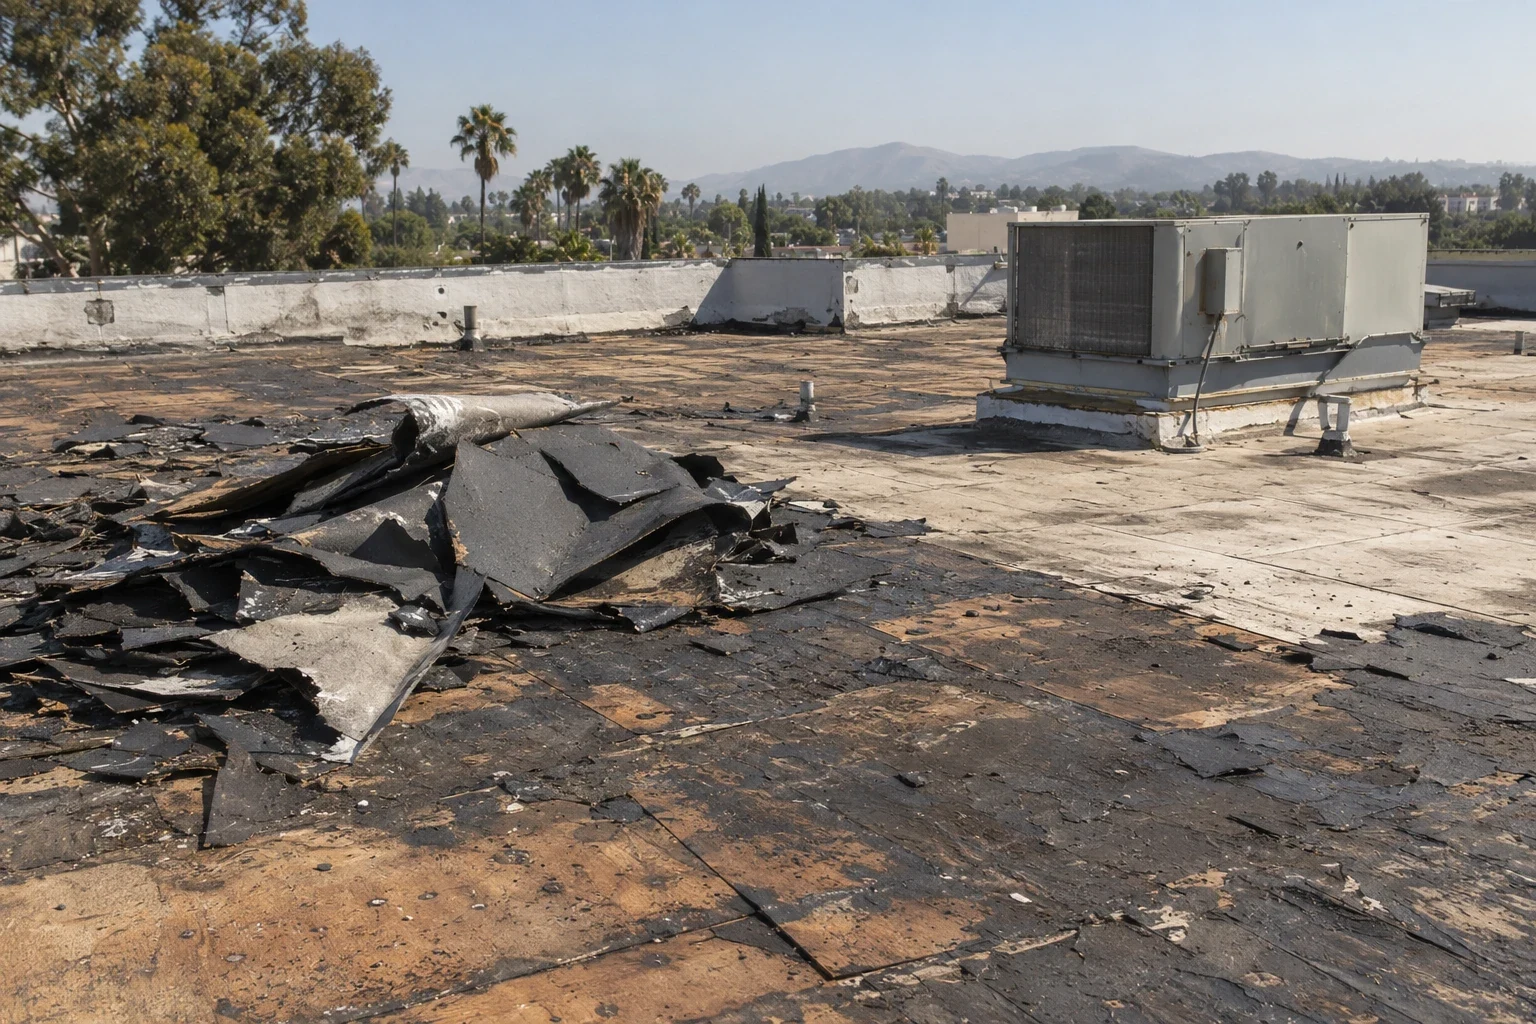
A delivery route crossing an occupied entrance can cause conflict even when the roofing work itself is overhead. We coordinate material staging, lifting, roof access and debris handling with the owner before construction, identifying where barriers or temporary route changes are needed. The plan must also account for equipment service, emergency access and the people responsible for approving operational changes. Clovis Community Medical Center is on Herndon Avenue, and a reroofing project near that location would need delivery and entrance coordination suited to the actual property. A property within the Herndon medical district would still need its own access review. The actual entrances, work hours and interior activities determine where construction barriers can be placed and when deliveries can proceed. Scheduling these movements with the building representative helps keep roof operations from conflicting with the people using the property.
Heat, dampness and the work sequence
A hot roof surface or damp morning can change the pace of an occupied reroofing project without changing the need to protect the building at every pause. Fresno's July 2024 mean temperature reached 90.0 F, while Central Valley winter tule fog can form overnight and thin as daytime warmth develops. We assess conditions at the roof and follow the installation requirements for the selected materials rather than use regional history as a prediction for a workday. Heat can affect material handling and access planning, and moisture can prevent a suitable bond where the assembly needs a dry substrate. When PVC roofing is being considered, its field details, flashing and substrate requirements are reviewed alongside the operating constraints, so the owner sees both the assembly and the construction conditions.
Unexpected layers and owner decisions
Wet insulation discovered during removal may require a larger repair boundary than the visible ceiling damage suggested. We communicate the finding, explain how it affects closure and identify the work needed before the new assembly proceeds over that area. The owner should know which decisions need immediate resolution to maintain protection and which can be considered without leaving an opening exposed. Design changes, deck work and equipment alterations may involve other responsible parties. Planning the roof investment helps establish these decision routes before construction begins, including the relationship between replacement work and future equipment upgrades. At completion, retained areas and unresolved items should be identified clearly, with final inspection and closeout information tied to the actual work rather than the initial replacement outline.
Indoor complaints during construction
A new odor report or dust complaint should reach the designated building contact while the relevant work is still occurring. We coordinate the concern with the operator, identify the roof activity above and determine whether the sequence, isolation or ventilation arrangements need adjustment. Different roof materials and construction methods can affect the building differently, so operating restrictions need review before the method is selected. The owner should have a direct route for reporting changing interior conditions rather than waiting until the next scheduled meeting. Work that affects an air intake or a sensitive room may require a pause and revised coordination. Resolving that issue belongs to the construction sequence as much as completing the new roof surface.
A daily work plan should show how occupants enter, how materials reach the roof and how the exposed area will be secured at shutdown. Changes to that route can affect tenant operations even when the roofing crew remains outside. Identify a building contact who can release each area and respond if concealed damage changes the sequence. The proposal should describe noise, dust and interior protection expectations in plain terms, while leaving occupant notifications and any specialized room controls with the operator. These decisions make the phased scope easier to coordinate and verify.
Commercial Roofing Questions
Can staff remain directly beneath roof removal?
Interior use and the condition of the assembly control that decision. We review the proposed opening with the building operator and identify protection, separation or temporary relocation needs. A schedule showing occupied hours does not by itself establish that the room below can stay in use during removal.
What protects the building between workdays?
The closure detail is the central requirement. We plan temporary connections and the extent of each work area before removal, checking the completed closure as the day progresses. We explain any limitations so the owner knows which areas have the permanent assembly and which rely on temporary protection.
How does wet insulation change an occupied reroof?
The damaged material sets a new repair boundary. We assess its extent and discuss the removal, replacement and closure implications before proceeding over it. The owner receives the immediate protection needs alongside the permanent correction, rather than a decision that leaves the opened roof waiting without a workable closure.
Can roof work avoid interrupting all entrances?
Site access geometry determines the options. We review lifting, deliveries and debris routes with the building representative, then coordinate protected paths or temporary route changes where practical. The plan needs operator approval for the actual entrances and activities affected, with restrictions communicated before the work reaches those areas.
What happens if conditions change after an area is opened?
Keeping water protection intact becomes the immediate priority. We limit further removal, complete the appropriate closure and assess whether installation can continue within material requirements. The follow-up sequence addresses the unfinished permanent work, while the owner is told how the changed conditions affect access and timing.
Describe the occupied areas first
Tell us where water is entering, what operates below it and which entrances must remain available. We will assess immediate protection and prepare a reroofing sequence for the actual building activities.
Related Pages
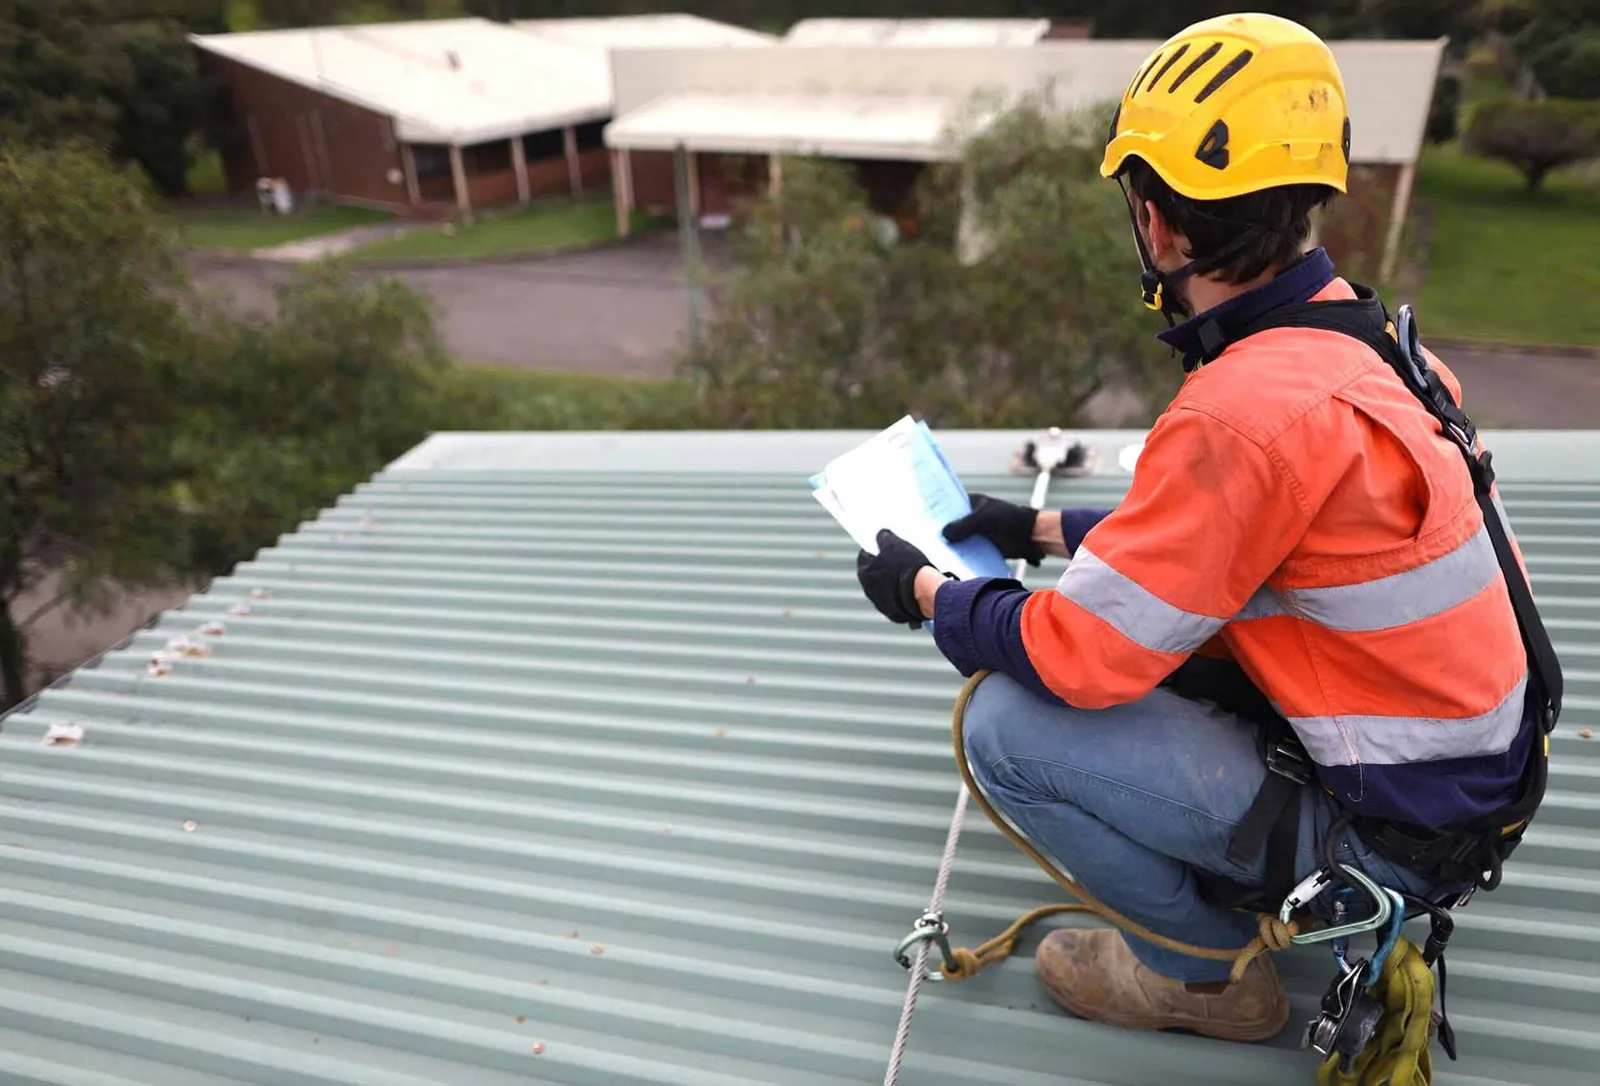
Emergency Commercial Roof Repair
Read the full page
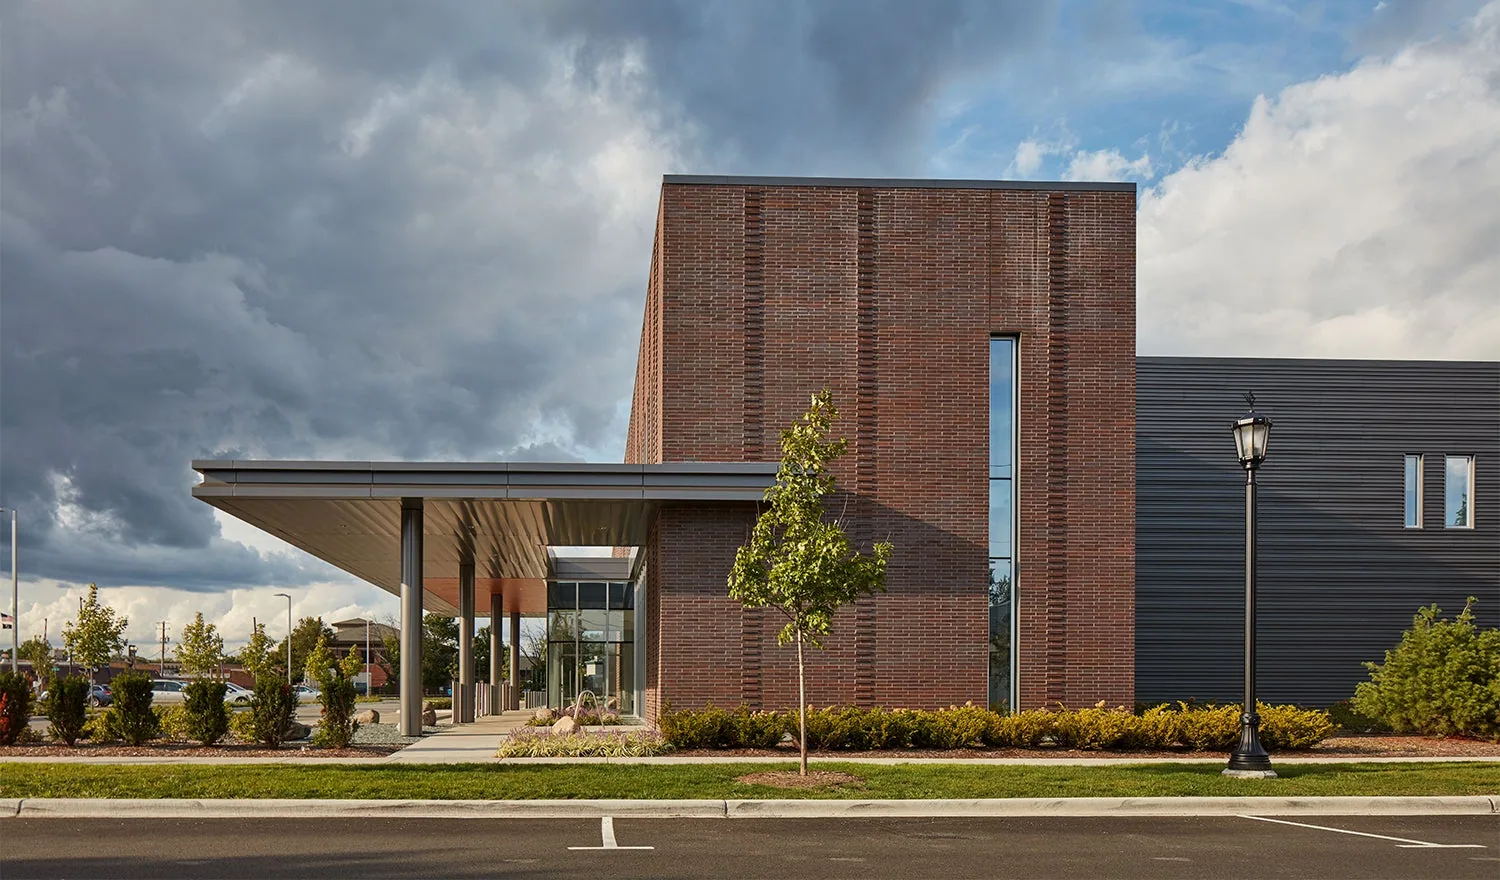
Medical Office Roof Repairs With Room Protection
See how we handle it
Commercial Roof Replacement
Scope, sequence and repair notes
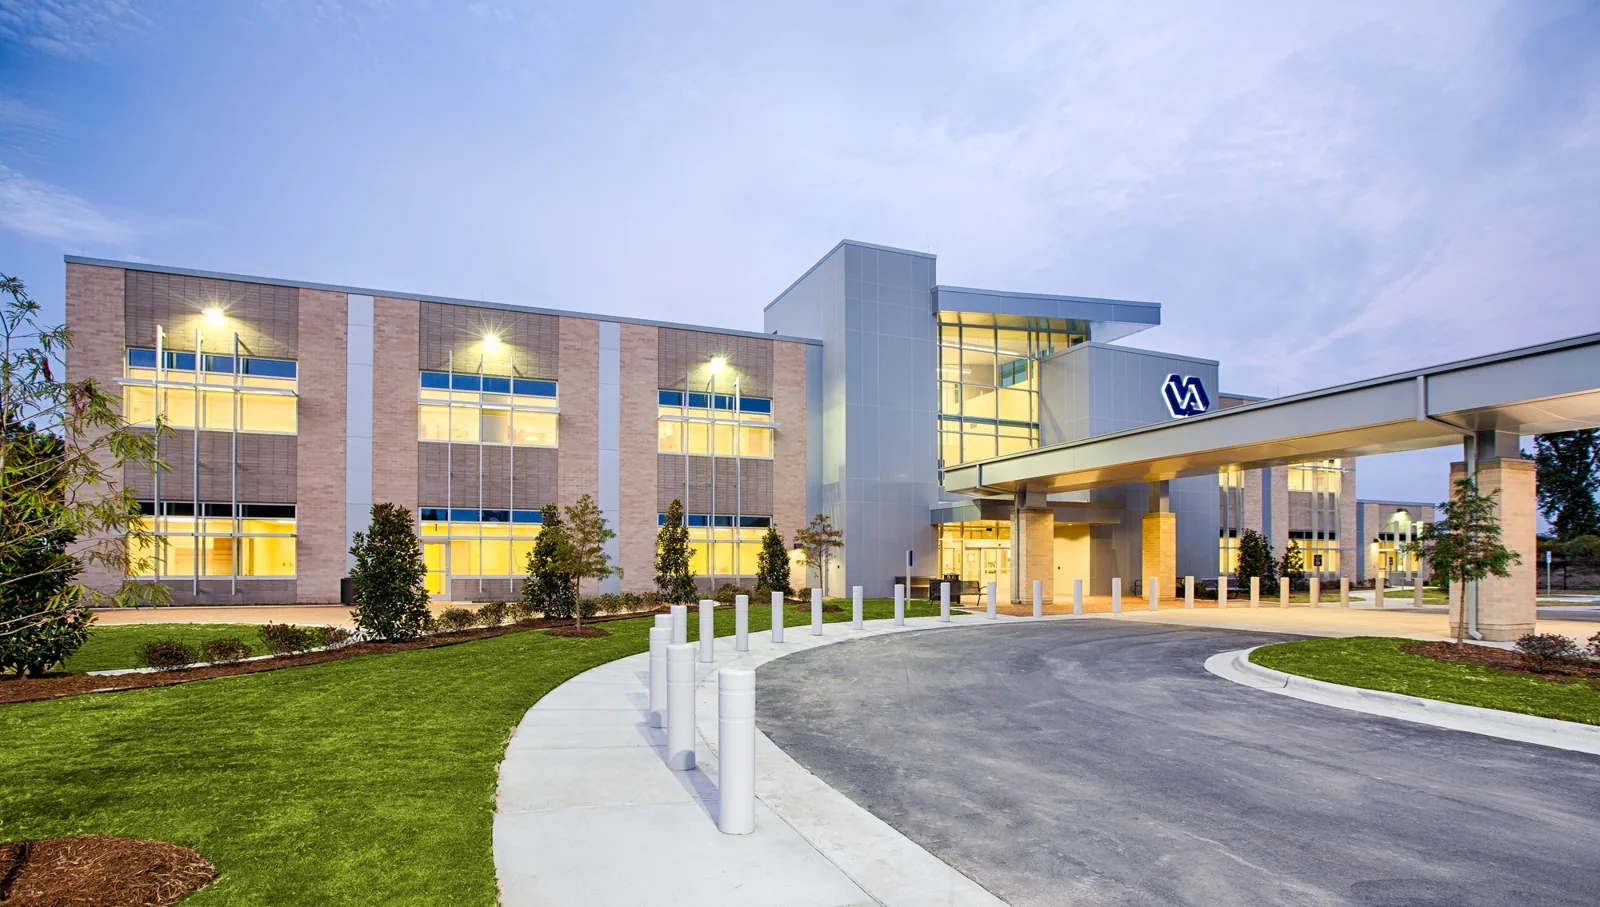
Herndon Medical District
Read the full page
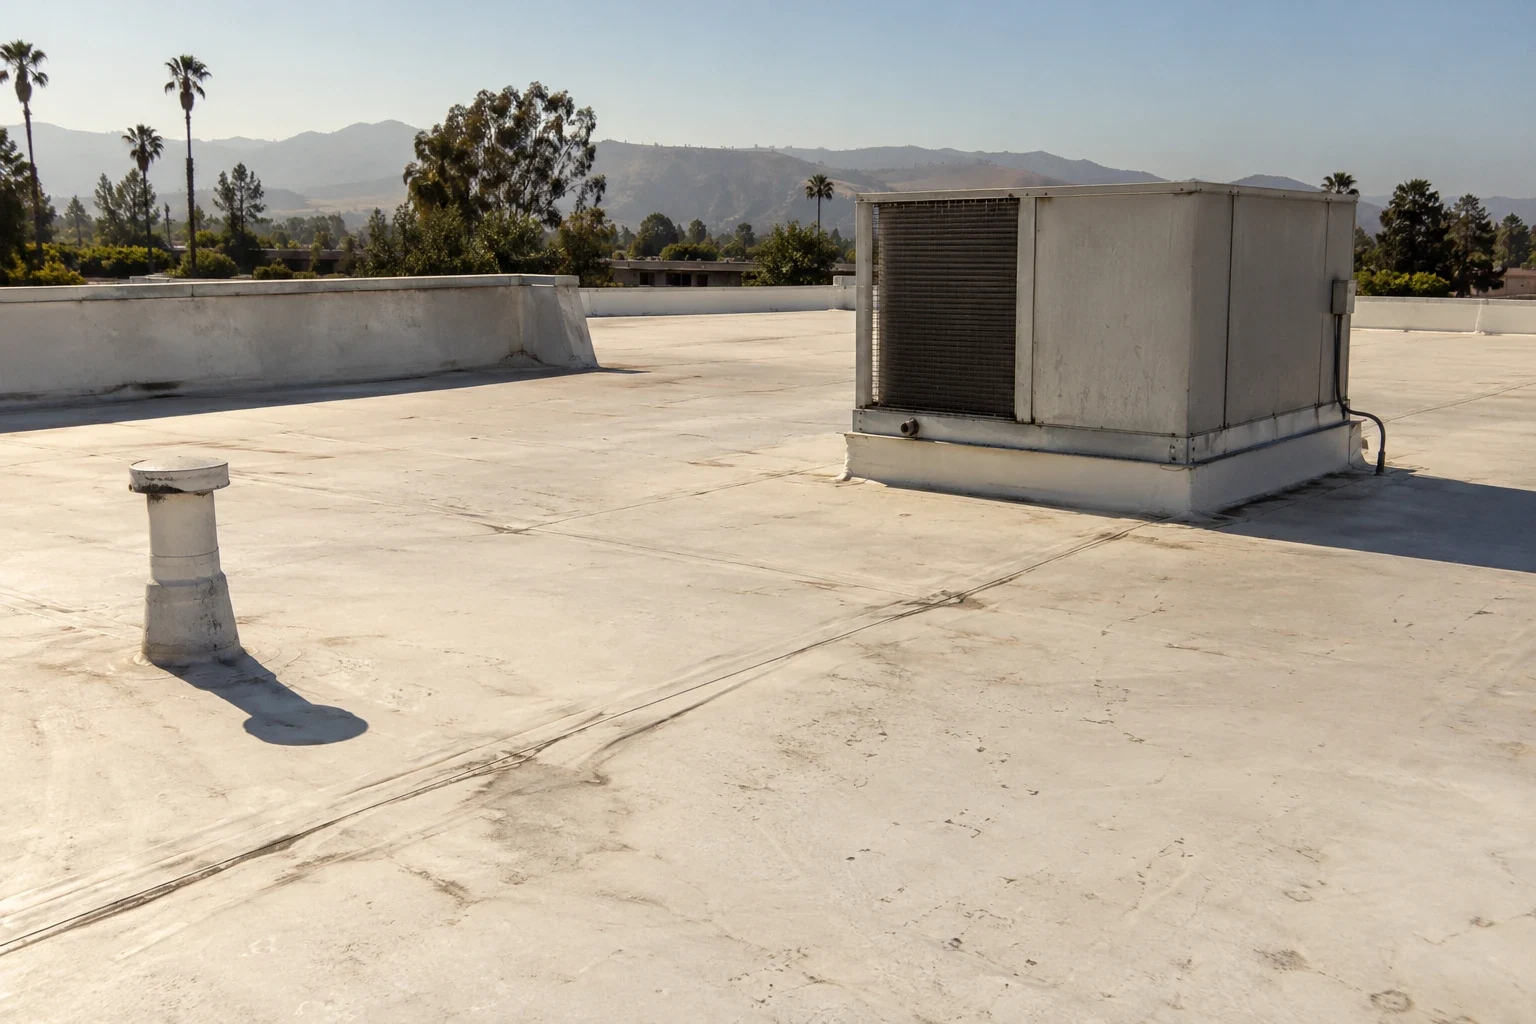
PVC Roof Corrections in Clovis at Seams and Curbs
See how we handle it
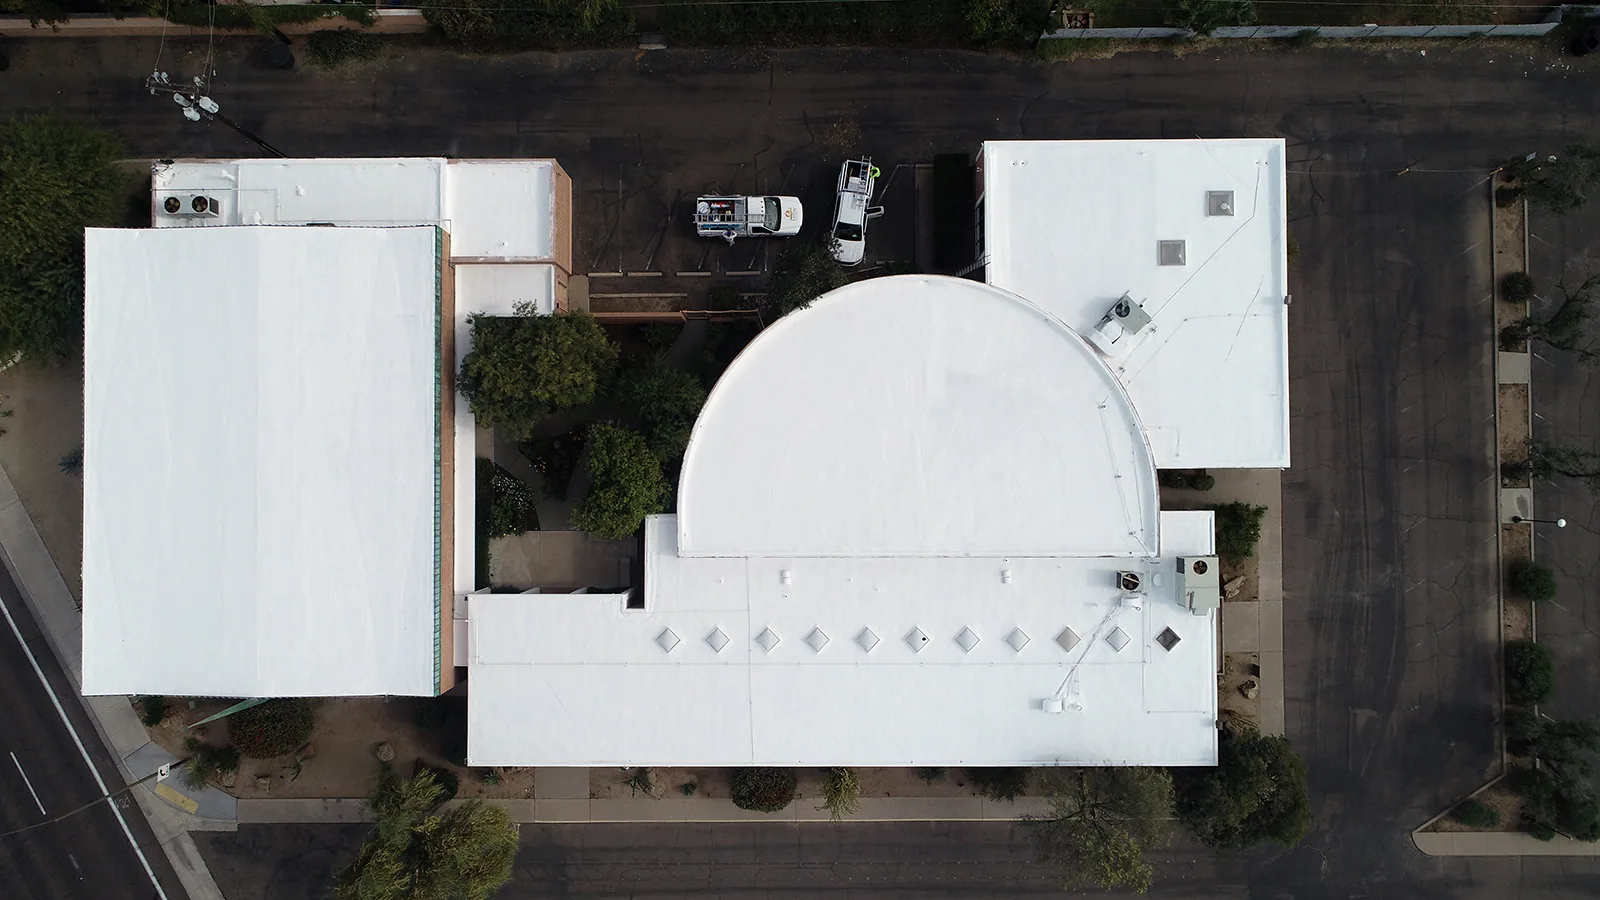
Roof Renewal Decisions and Work Planning
Scope, sequence and repair notes