
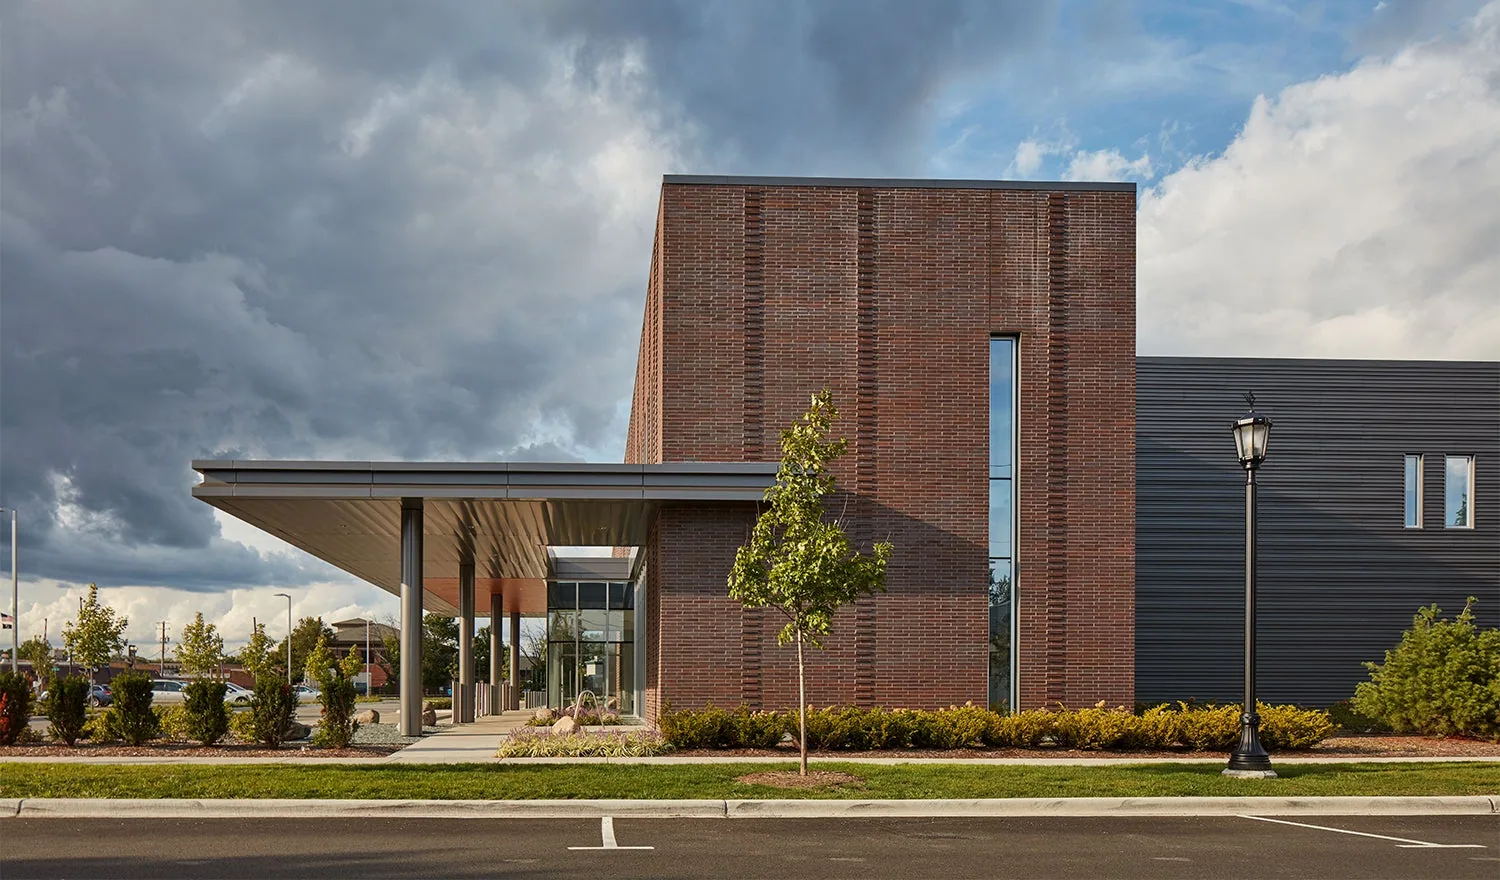
Healthcare System Roofing in Clovis, CA
Industries We Serve
A ceiling panel becomes damp above a treatment corridor during winter rain, and the facility team needs to decide which spaces can remain available while the entry point is found. At a healthcare building in Clovis, CA, water containment must be coordinated with patient movement, electrical safety and infection prevention rather than treated as an isolated roofing patch. We confirm the affected area and the facility access requirements, then examine flashing, drainage and membrane conditions connected to that area. Temporary roof protection is selected for the conditions that allow it to be installed. Permanent work follows the clinical protection plan and roof findings, with facility representatives deciding access to restricted rooms and any interruption to building systems.
Water routes above clinical space
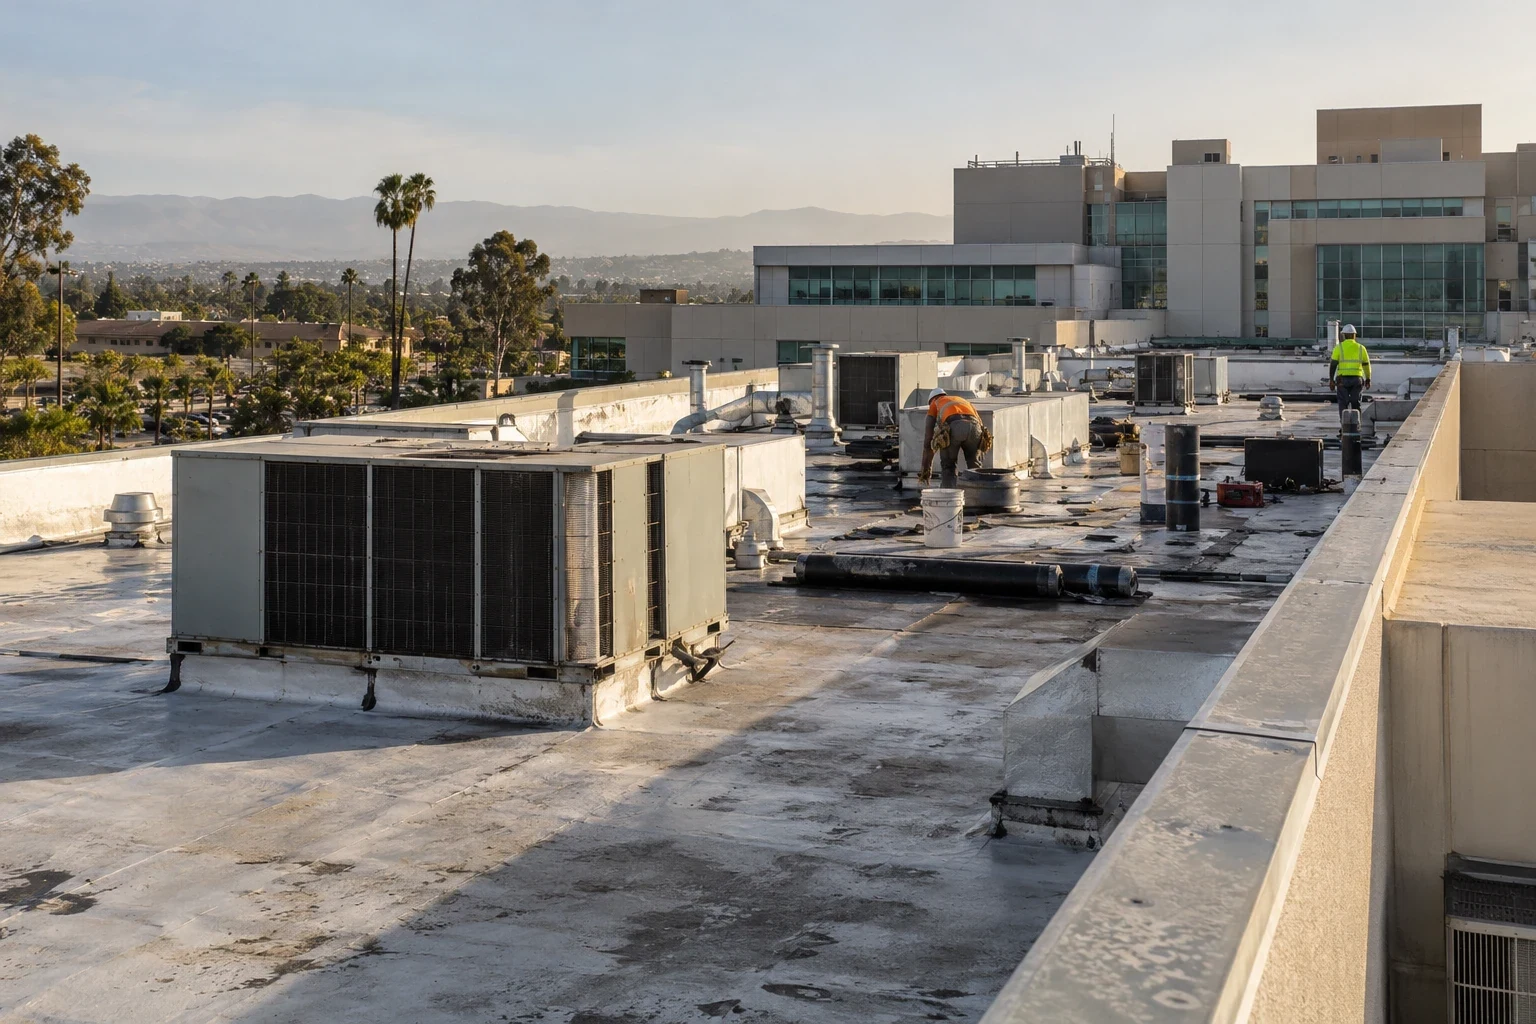
Water reaching a corridor may have crossed a roof layer or traveled beside an equipment support before entering the ceiling. We trace those possible routes while checking the surrounding roof, so a visible drip does not determine the entire repair location. Hands-on roof inspection can identify an open lap or failed curb detail, while targeted moisture investigation helps establish whether concealed insulation is affected. We discuss destructive testing with the facility before opening the assembly. The report distinguishes the observed entry point, materials suspected to be wet and the limits of interior access. Clinical staff should receive the building information needed to control room use without being asked to interpret a roof photograph or assume that a dry ceiling means the assembly is dry.
Ventilation and infection prevention
An air intake beside a proposed removal area can introduce roofing dust or odors into occupied space. We identify intakes and discuss the roofing methods with the facility engineering and infection prevention representatives before removal, adhesive application or hot work is considered. A shutdown must come from the responsible facility personnel and be coordinated with the equipment trade, not improvised by the roof crew. Hospital roof work may require additional protection and approval controls that differ from an administrative building. We establish where debris can travel, how openings will be enclosed and how the facility will check that protection remains effective. The roofing sequence then fits those controls, including temporary closure if an unexpected condition changes the work area or required ventilation separation.
Clovis facilities and building-specific review
Healthcare campuses and public buildings in Clovis have different access controls, interior protections and operational priorities. A hospital service interruption may involve clinical constraints, while a public library or office has its own circulation needs. For projects in the Herndon medical district, set the work sequence around the specific building, roof area and facility requirements. A systemwide standard can support consistent submittals, but site approval and operational decisions remain with each facility.
Equipment interfaces and concealed moisture
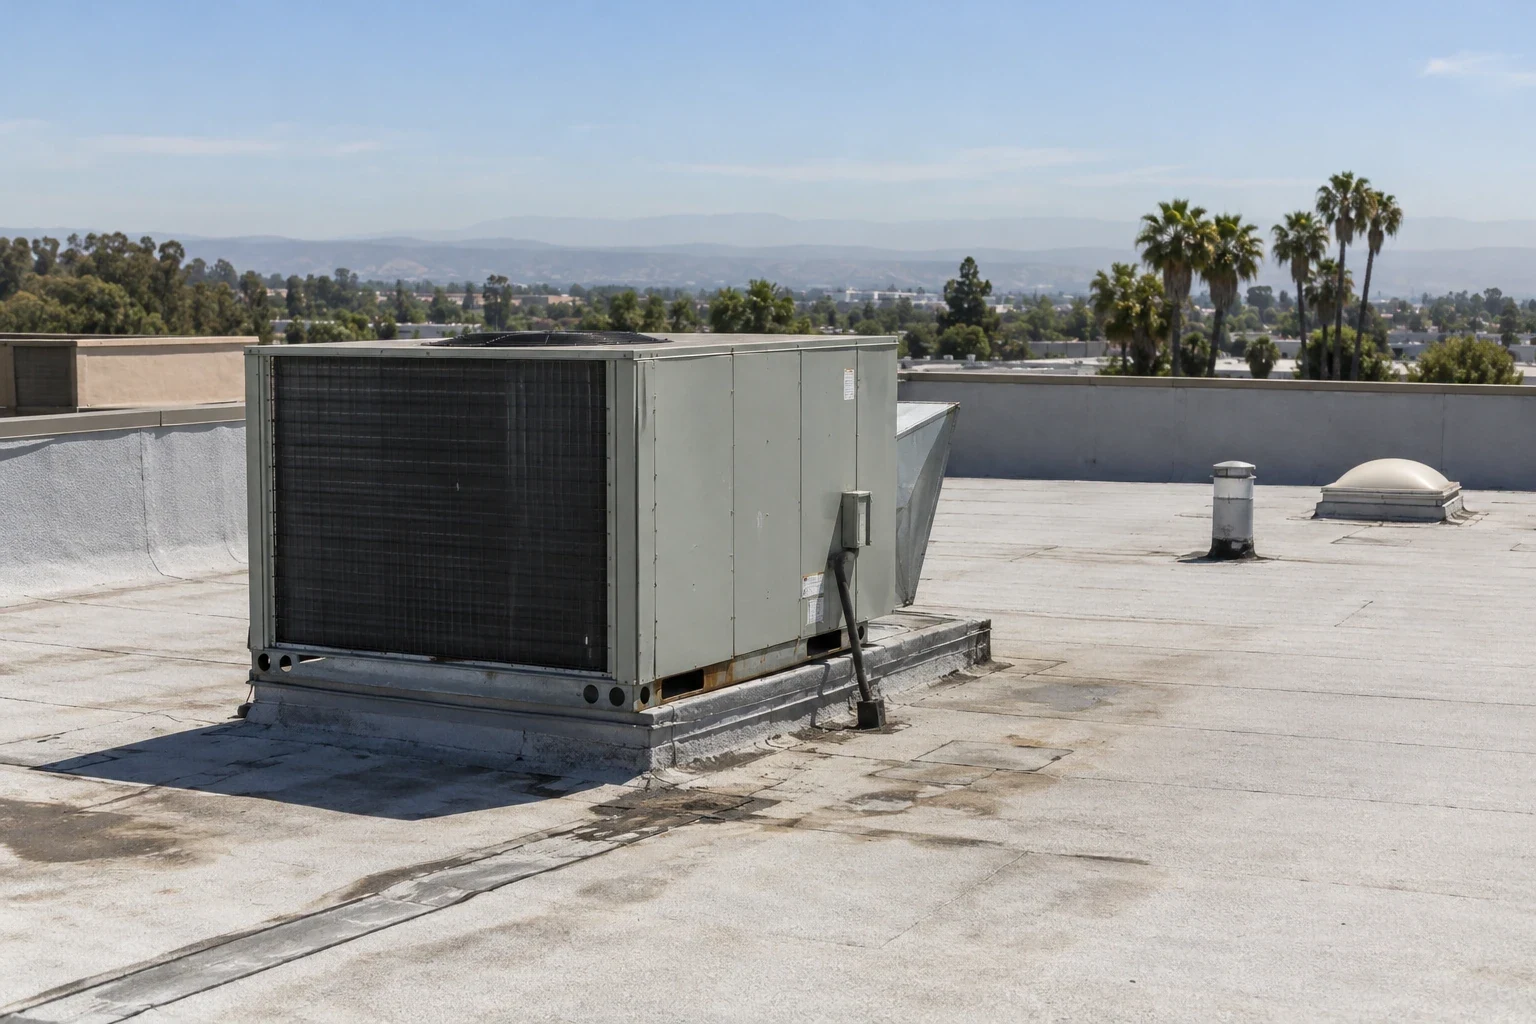
A crowded equipment curb can leave little room to remove wet insulation without disturbing ductwork, piping or a service platform. We establish which components can remain, where the roofing can be turned up continuously and which trade must disconnect equipment to expose the substrate. Equipment curb and support work should preserve a reliable flashing height and service clearance rather than leave a new membrane trapped beneath an inaccessible fitting. Wet insulation may need removal even after the active opening is closed. We compare the affected boundary with roof drains and structural support so the repair can be completed without an unsupported patch or a new drainage obstruction. That investigation also reveals whether a small access opening has become a larger assembly repair.
Summer exposure and staged construction
A membrane surface heated through the afternoon can affect handling and bonding, even while interior clinical temperatures remain controlled. Fresno had a mean temperature of 90.0 F during July 2024, a regional example that supports checking actual roof temperature and adjusting work pace during hot periods. We plan removals in manageable areas and discuss material storage, equipment routes and protection of occupied spaces. The coordination with a general contractor needs clear responsibility where other construction is occurring on the same roof. A facility team cannot assess readiness from the air temperature alone; surfaces, material requirements and worker conditions all matter. At daily closure, exposed areas need secure protection and a clear report of the work completed before the facility relies on that area during the next operating shift.
Permanent closure and operational handoff
A completed repair should identify the replaced insulation, renewed flashing and any equipment changes that affected the water barrier. We document the repaired position and discuss ongoing access with the facility so later maintenance does not damage a new seam or support detail. Roof warranty review keeps the actual installed materials and responsible parties connected to the work records. Multi-building systems may also need the reporting discipline used for managed occupied properties, while clinical protection remains specific to healthcare operations. Emergency roof service is available during nights, weekends and holidays, but the facility protection and access process still controls how work can proceed. We establish the immediate response needs during the call and follow with permanent work once the required conditions are satisfied.
Healthcare system facilities teams often balance patient care, room availability and capital work across multiple campuses. Establish the local approval chain for each building and involve the people responsible for clinical operations when a roof opening could affect an occupied area. A systemwide vendor standard can help organize submittals, but it does not replace a site-specific access plan or infection-prevention requirements. Keep observations, proposed work and any excluded interior responsibilities distinct for each campus, so a consolidated summary remains traceable to the actual facility record.
A system-level facilities team can standardize inspection records, photo labels and escalation thresholds across sites. Keep each campus’s roof history and clinical access controls separate, even when procurement or maintenance is centralized. Work in the Herndon Avenue Medical District still needs approval for the actual facility, room below and roof area. That balance supports systemwide review without treating one building’s permissions or assembly as universal.
Commercial Roofing Questions
Who authorizes roof work above an active treatment area?
The facility approval process identifies the representatives responsible for each work restriction. Engineering, clinical operations and infection prevention may each control part of the work, with additional design or regulatory review where applicable. We confirm those roles before removal, including who can authorize an urgent change if concealed damage alters the repair.
Can a roof repair continue beside a running air intake?
Adequate intake separation requires review of the work method and facility controls. We discuss dust, odors and debris with the facility team and equipment trade. If isolation or a shutdown is needed, it must be approved and arranged before the affected roofing work proceeds.
Does stopping the drip release the room for patient use?
Room release belongs to the facility. Our roof work addresses water entry and assembly repair, while the facility assesses interior moisture, electrical conditions and clinical requirements. We provide the repair findings and current protection status so that decision is based on the actual work performed.
What changes if wet insulation extends beneath equipment?
The equipment interface becomes part of the repair planning. We establish whether sufficient clearance exists to remove unsuitable material and reinstall continuous flashing. Mechanical or electrical assistance may be necessary, and the revised scope should identify the shutdown, access and reinstatement tasks before the opening is enlarged.
Can hospital and office roofs use the same project schedule?
Clinical restrictions can prevent alignment with an office construction schedule. An administrative building may allow access that would interrupt clinical service elsewhere. We assess each building independently, then coordinate common deliveries or reporting only where the protection requirements and approvals remain satisfied.
A clinical area affected by roof water
Describe the affected rooms, any intake or equipment concerns and the facility contact responsible for access. We will discuss immediate water control and the approvals needed to investigate and repair the roof.
Related Pages
Commercial Roof Inspection
Read the full page
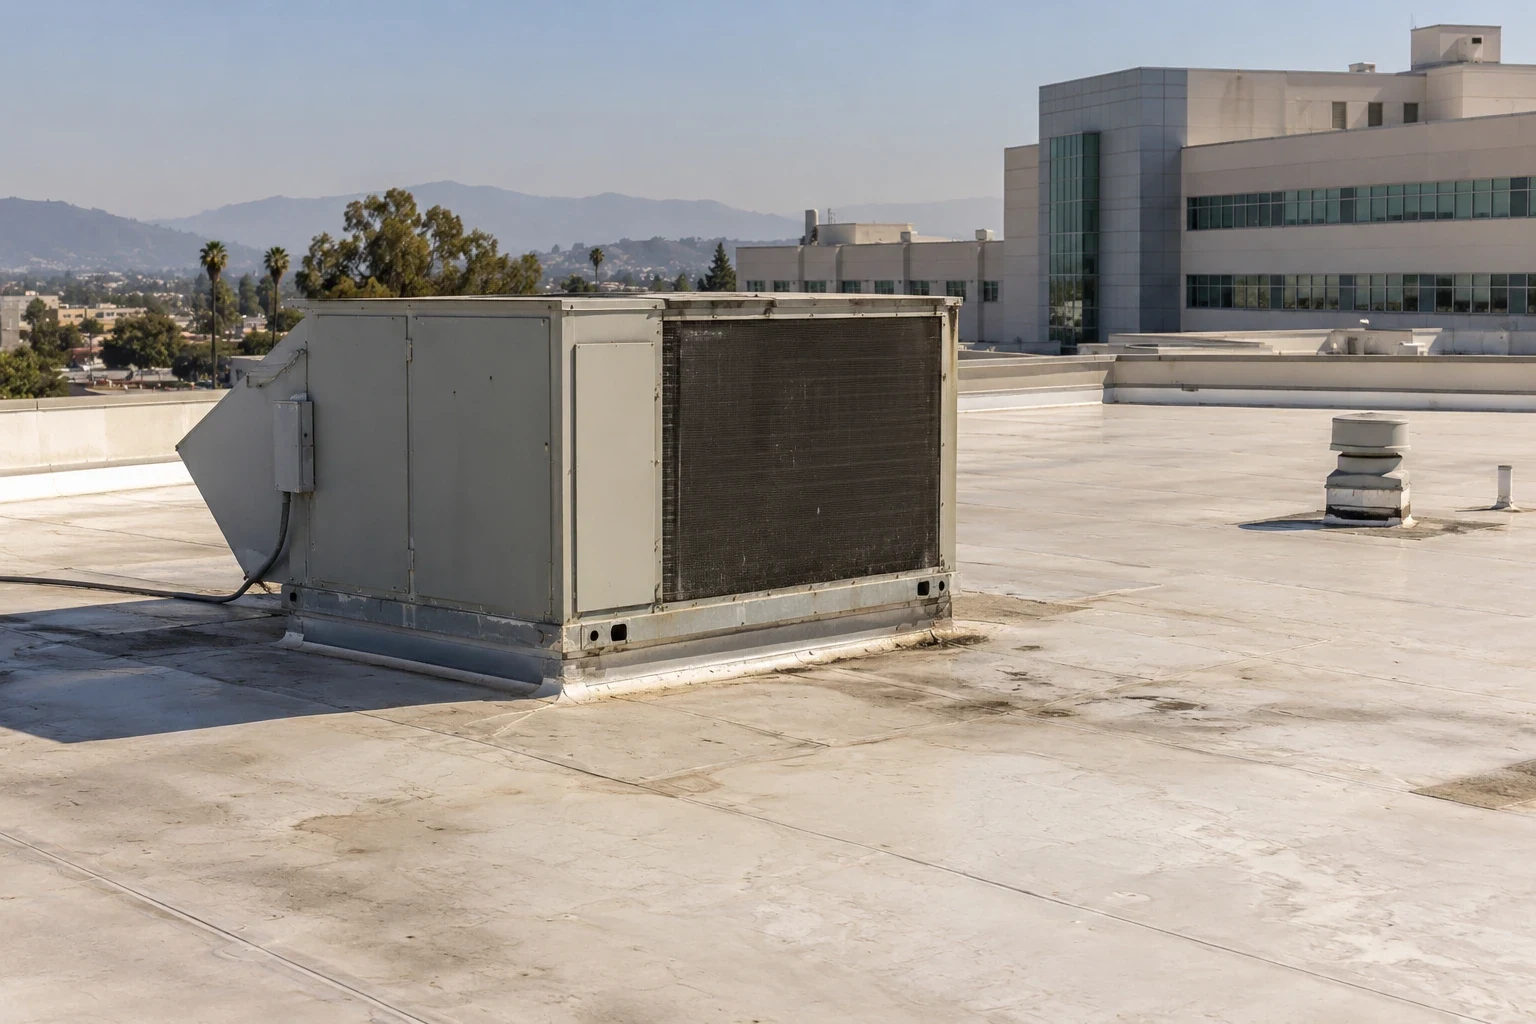
Hospital Roof Corrections Through Operator-Controlled Work
See how we handle it
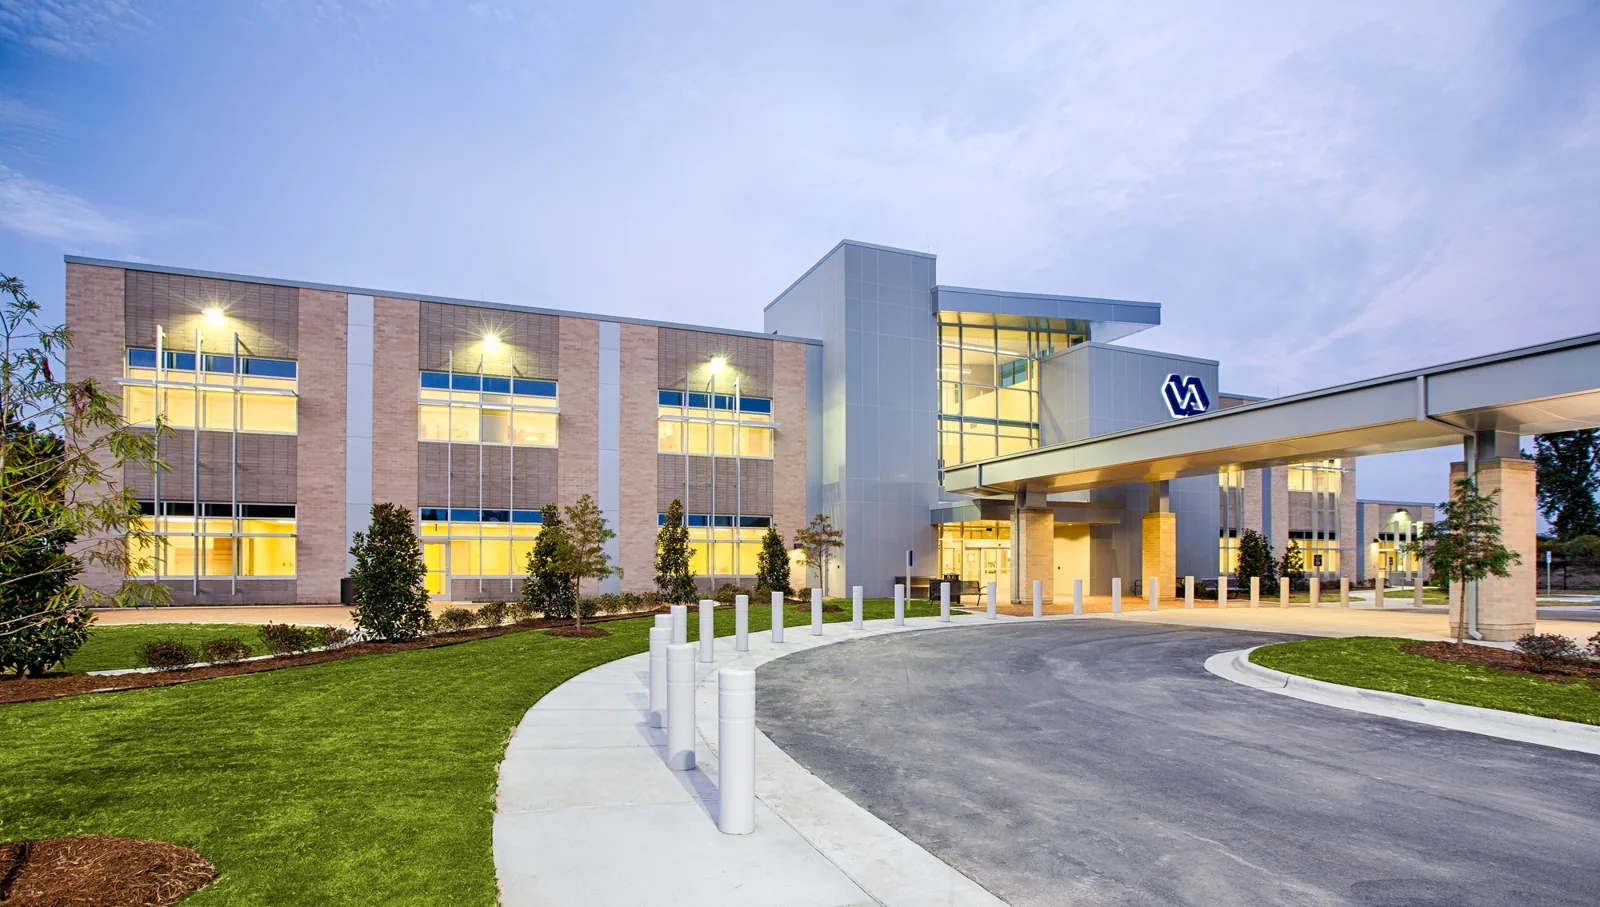
Herndon Medical District
Scope, sequence and repair notes
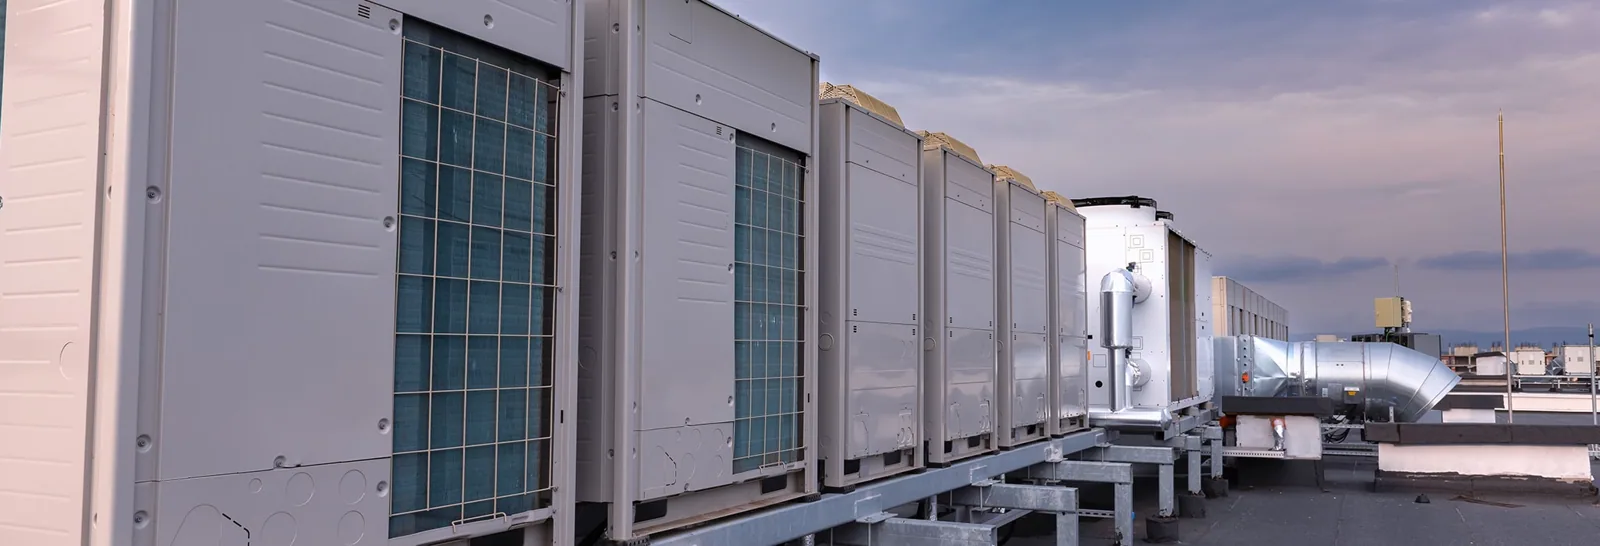
Rooftop Equipment Curbs and Supports
Read the full page
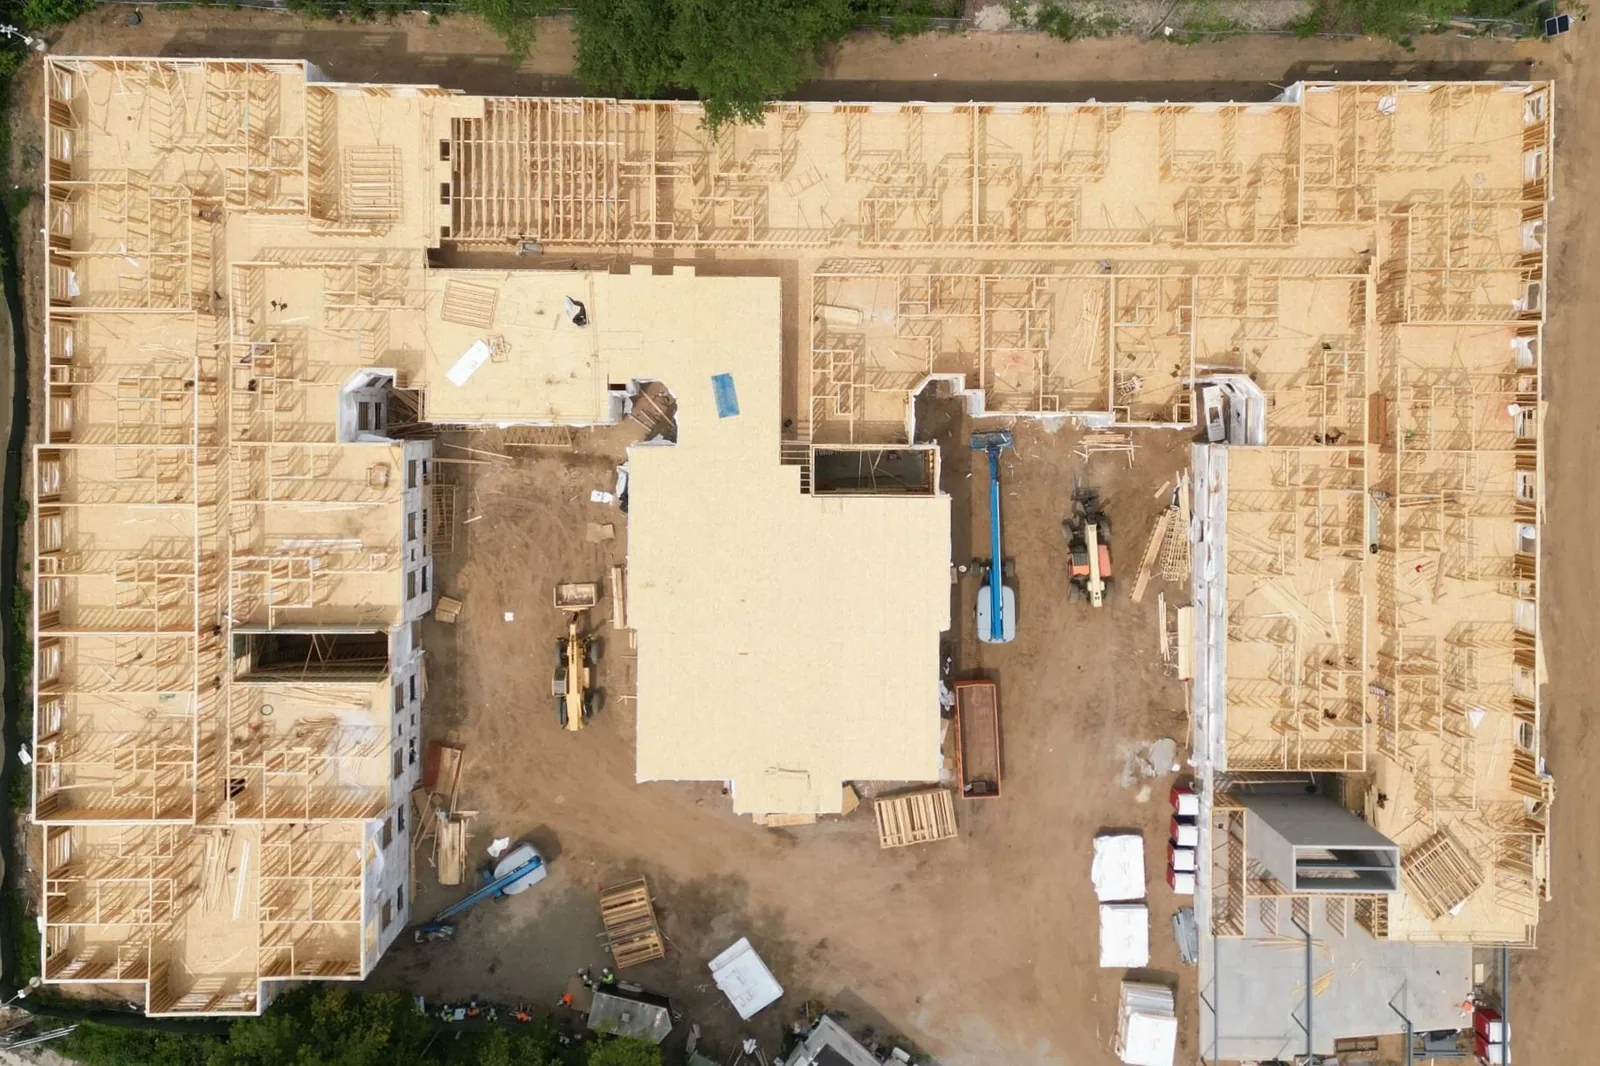
General Contractors
See how we handle it
Roof Warranty Records and Repair Coordination
Scope, sequence and repair notes