
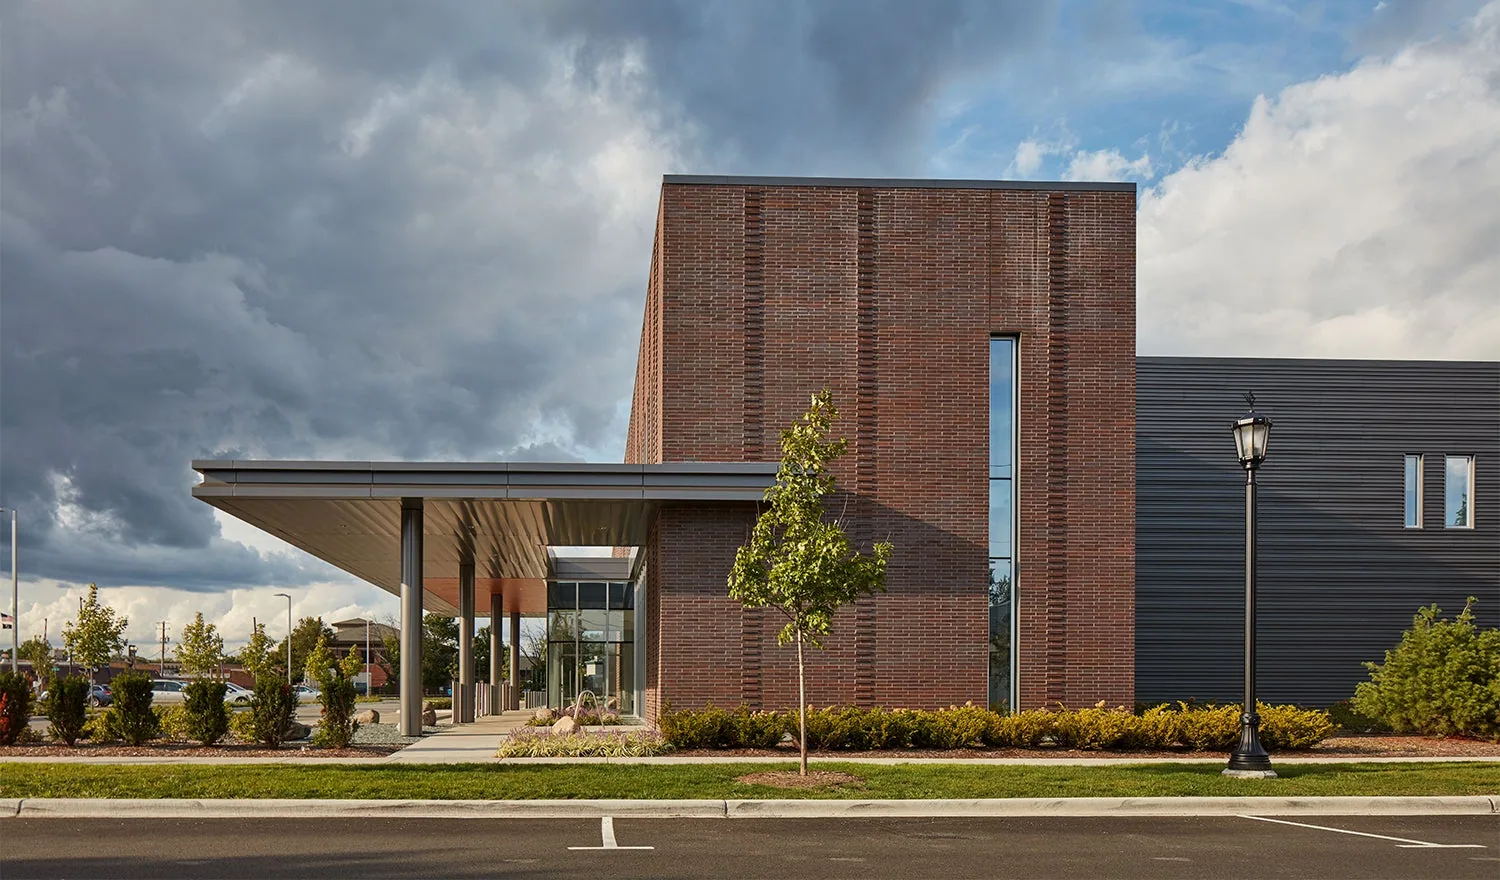
Medical Office Roof Repairs With Room Protection
Property Types We Roof
A drip above a treatment room during winter rain can leave a medical-office owner arranging patient-space protection before the roof path has been located. We begin by establishing the actual room use, operator requirements and access that can be released, then examine the relevant roof and equipment connections. In Clovis, CA, immediate protection should preserve a clear route to the permanent correction without turning a room complaint into an unexamined assembly replacement.
The regional Fresno heat recorded in July 2024 is useful planning context for inspections and work around roof materials, but it does not establish how a particular medical office's equipment operated. A reported water source may involve exterior flashing, condensate or another building element. We describe the findings and limitations separately so the owner understands which correction is supported and which investigation still needs authorization. The response remains directed at the actual exposure rather than a general assumption about healthcare roofs.
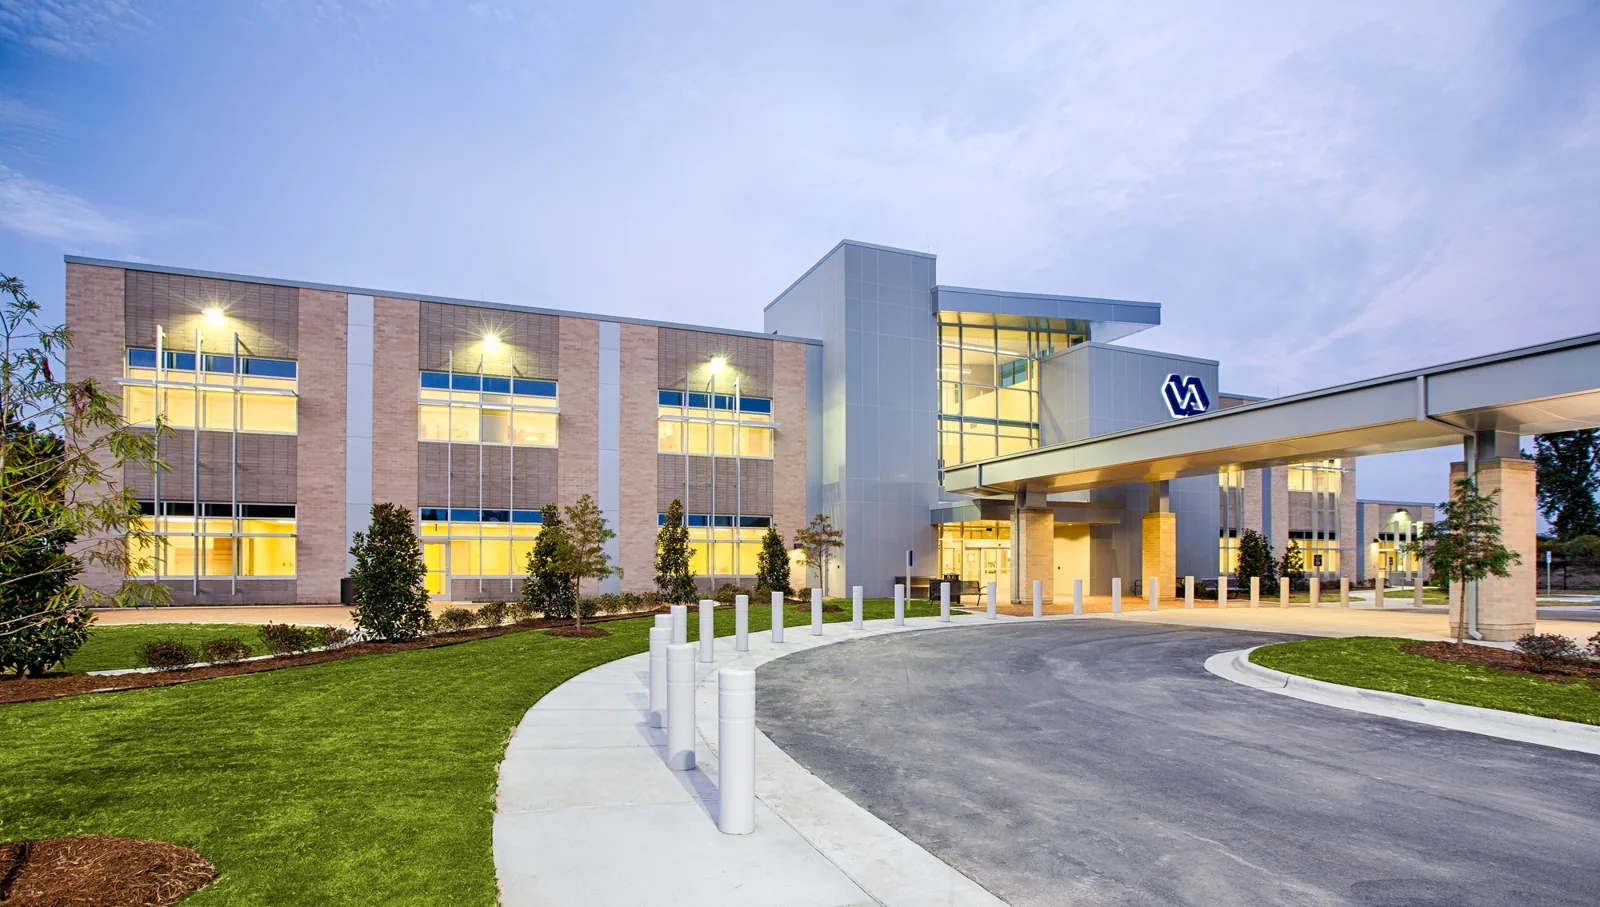
The occupied treatment space
A clinical room may require controls for dust, water, odors and access that differ from an ordinary vacant office. The operator establishes those requirements and identifies the spaces that can be released. We provide the specific roof exposure, removal boundary and closing method for that review. Roof entry permission alone should not be treated as approval to open material over occupied treatment space. The protection plan and working period need to match the actual task.
For roofing above occupied medical offices, the daily opening quantity must fit preparation, installation and acceptance within the approved period. Delivery, lifting and disposal also need permitted routes. A night shift can still require equipment access or room protection, so its price should include the complete sequence. If a room remains unavailable, record the examination limit and next authorized task rather than assume that the inaccessible roof zone has been examined or accepted with the rest of the work.
The hospital address and the separate office property
Healthcare buildings in the Herndon Avenue Medical District include different operators and property types. A medical office and a hospital can have different roof assemblies, access releases and interior controls, so identify the exact building and affected space before selecting a work sequence. Coordinate exam-room access, sensitive equipment and any ventilation concerns with the facility contact, while limiting the roofing scope to the verified roof connection.
Owners comparing hospital roofing work with general office repairs should preserve those building-specific differences. The treatment use, equipment release and construction records determine what investigation is appropriate. We mark the roof area and link it to the permitted receiving spaces, without relying on a nearby institution's address as a construction instruction. The proposal should state any design or authority review needed before alteration, rather than promise the same review path for every building in a medical district.
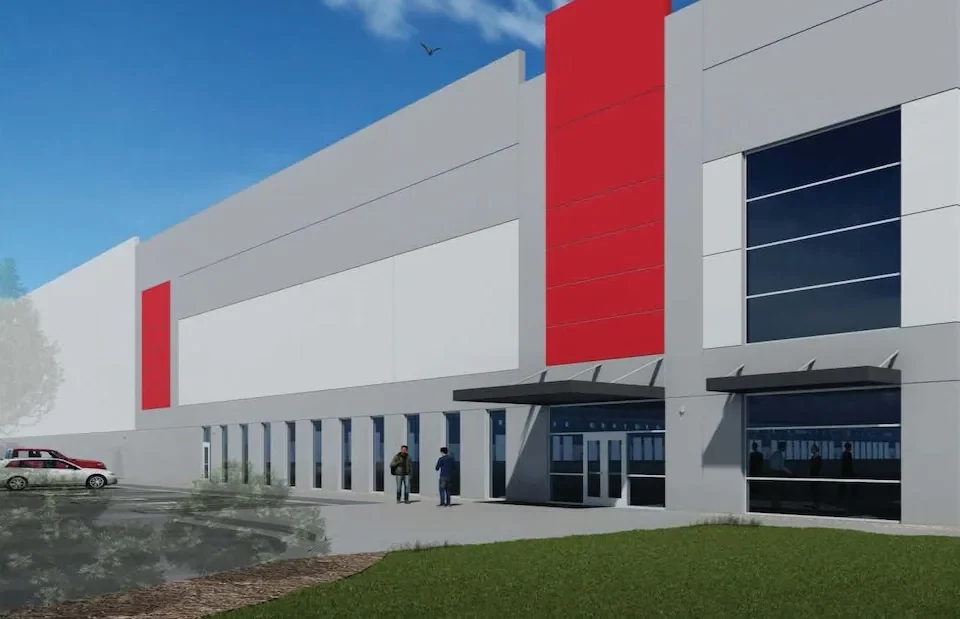
The exterior opening and mechanical water
A water report near an air-handling unit may justify inspecting its roof curb and condensate arrangement, but the proximity does not establish the cause. We examine accessible flashing and membrane condition while the operator assigns qualified personnel to any equipment investigation. A roof detail may need repair even when the cooling system is serviceable, or mechanical water may remain unresolved after the exterior opening is corrected. The work order should distinguish these findings.
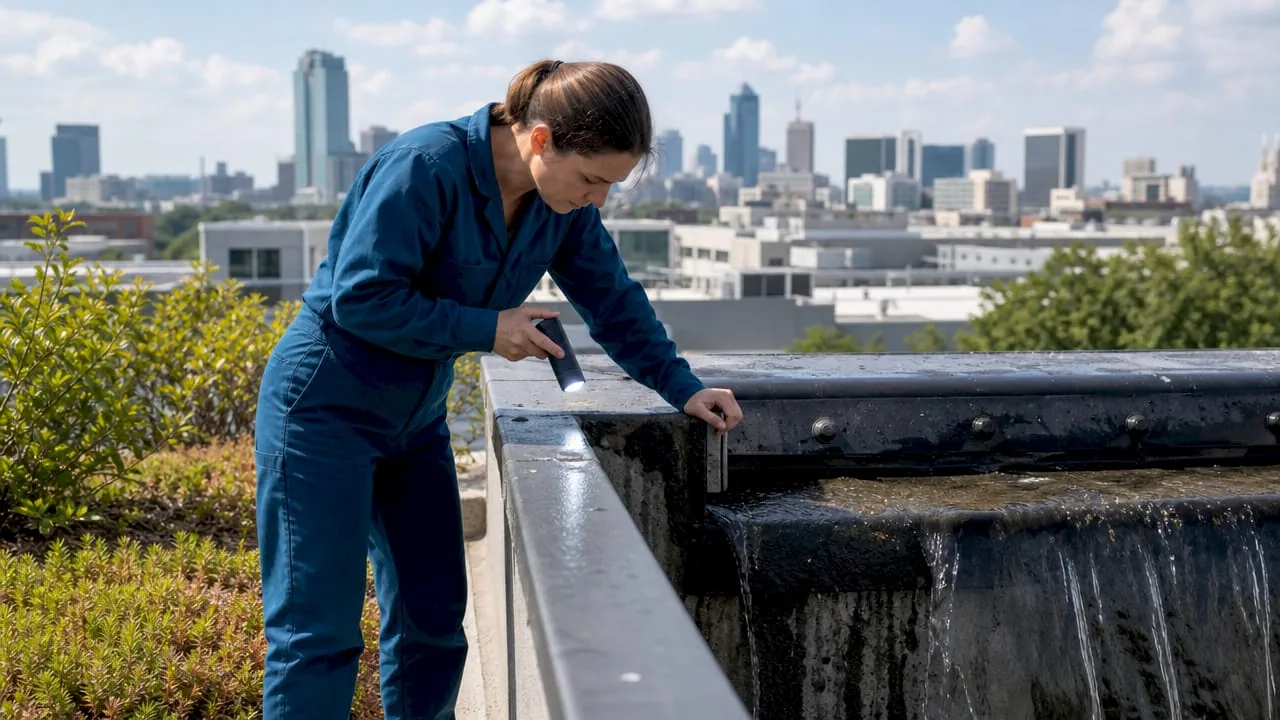
Our medical-office leak investigation connects a located entry point to compatible preparation and repair. If the water path is uncertain, an appropriate controlled test may be useful only with a defined method and protection for the receiving space. Any opening also needs permission and suitable closure. We avoid pricing widespread patches as a substitute for diagnosis, and identify wall or plumbing questions that need another task. That gives the owner a reasoned repair recommendation rather than an assumption drawn from the ceiling complaint.
The receiving layers beneath the patch
An old repair can meet deteriorated membrane, damaged cover board or wet insulation, which changes the preparation required for a permanent connection. We examine the accessible receiving surface and select additional methods when a concealed question affects the quantity. Temperature patterns may help guide confirmation under suitable survey conditions, but they cannot alone establish the condition of every layer. Record the indication separately from a sample's actual finding and its examination limit.
A proposal involving insulation or cover-board correction should identify the layers, removal boundary and compatible closing detail. A conditional concealed-work allowance needs its measurement basis and approval point stated before the roof is opened. If access above treatment space limits investigation, preserve that limitation rather than call the whole assembly sound. Additional evidence may support a wider intervention, but the owner should receive it before an isolated finding becomes an extensive construction quantity.
The outlet connection and testing permission
A drain or scupper can need connection repair independently of visible obstruction. We examine the opening, surrounding flashing and roof approach before assigning cleaning or alteration. If concealed piping may be involved, identify the qualified plumbing investigation. A clean strainer does not establish the downstream condition, and an outlet change should not be concealed inside a routine maintenance description. The permanent task needs to reflect the actual cause and receiving material.
For medical-office roof drainage work, any proposed test should protect treatment rooms and fit the approved method. Changes to roof slope or drainage arrangement may need design review of the retained construction and discharge system. We state those dependencies with the repair quantity so the owner can compare complete tasks. Access limits, repeated mobilization and room protection can affect the total even when two proposals name the same finished membrane or flashing. Those costs should remain tied to the actual permitted work.
The final detail and room release
A temporary measure should leave its material, location and intended follow-up recorded, particularly where conditions or access prevented the permanent tie-in during the initial response. Urgent roofing response is available across overnight periods, weekends and holidays, with safe access governing the task that can proceed. Permanent repair follows compatible preparation and the required releases. Immediate attendance does not establish that a treatment room or equipment system is ready to return to use.
Our written medical-office roof findings connect the reported symptom to examined condition, proposed correction and completed detail. We inspect roofing tie-ins and affected outlets at closeout, while the operator handles room or equipment acceptance where needed. Any unresolved investigation remains visible. Warranty and permit obligations depend on the actual agreement, property and alteration. That record gives the owner a clear completed quantity and allows the follow-up visit to address the remaining task without implying that one repaired roof detail closes every clinical or mechanical responsibility.
A medical office may combine exam rooms, imaging equipment, pharmacy storage or outpatient treatment under one roof, each with different access and protection needs. Ask the operator which rooms and service routes could be affected before selecting a staging point or work window. Any clinical isolation, patient relocation or equipment readiness decision belongs to qualified facility personnel. The roofing scope should describe how the exposed assembly will be protected and closed, and where inspection is limited. A clear handoff lets the building team manage patient operations without reading roofing observations as a clinical safety determination.
Medical offices in the Herndon Avenue Medical District should coordinate any roof opening with the operator of the affected clinic and room. Patient access and equipment protection remain facility decisions.
Commercial Roofing Questions
Can an office roof opening proceed over a treatment room?
The operator-approved exposure and protection are the deciding factors. Establish the room release for the specific removal and closure.
Does the hospital address settle a nearby office permit route?
Confirm the actual building and alteration with the responsible authority. A nearby hospital identity cannot supply that approval basis.
What supports a concealed-layer allowance?
Located investigation supports the affected layer and boundary. State the measurement and approval process for further exposure.
Who accepts the treatment room after roofing closes?
Room return remains with the operator under the agreed controls. We document completed roofing and any remaining examination limits.
The treatment-room roof concern
Describe the affected room, current water entry and operator who approves clinical-space protection. We assess the request that day and arrange the permitted roof examination or immediate measure as conditions allow.
Related Pages
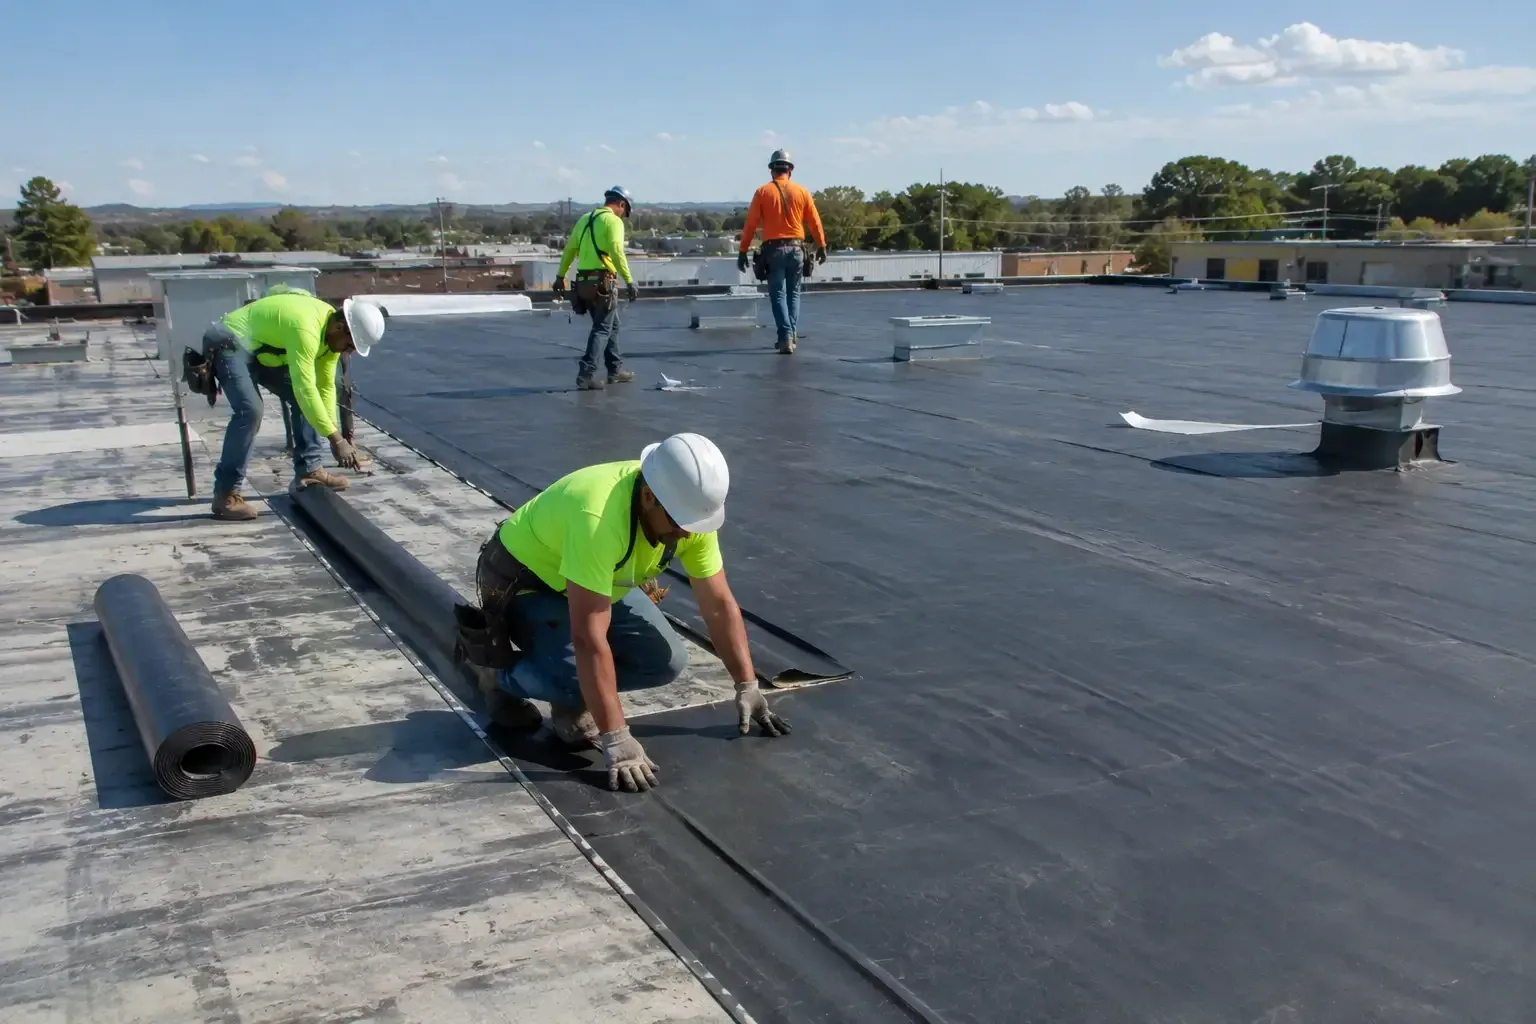
Occupied Building Reroofing
Read the full page
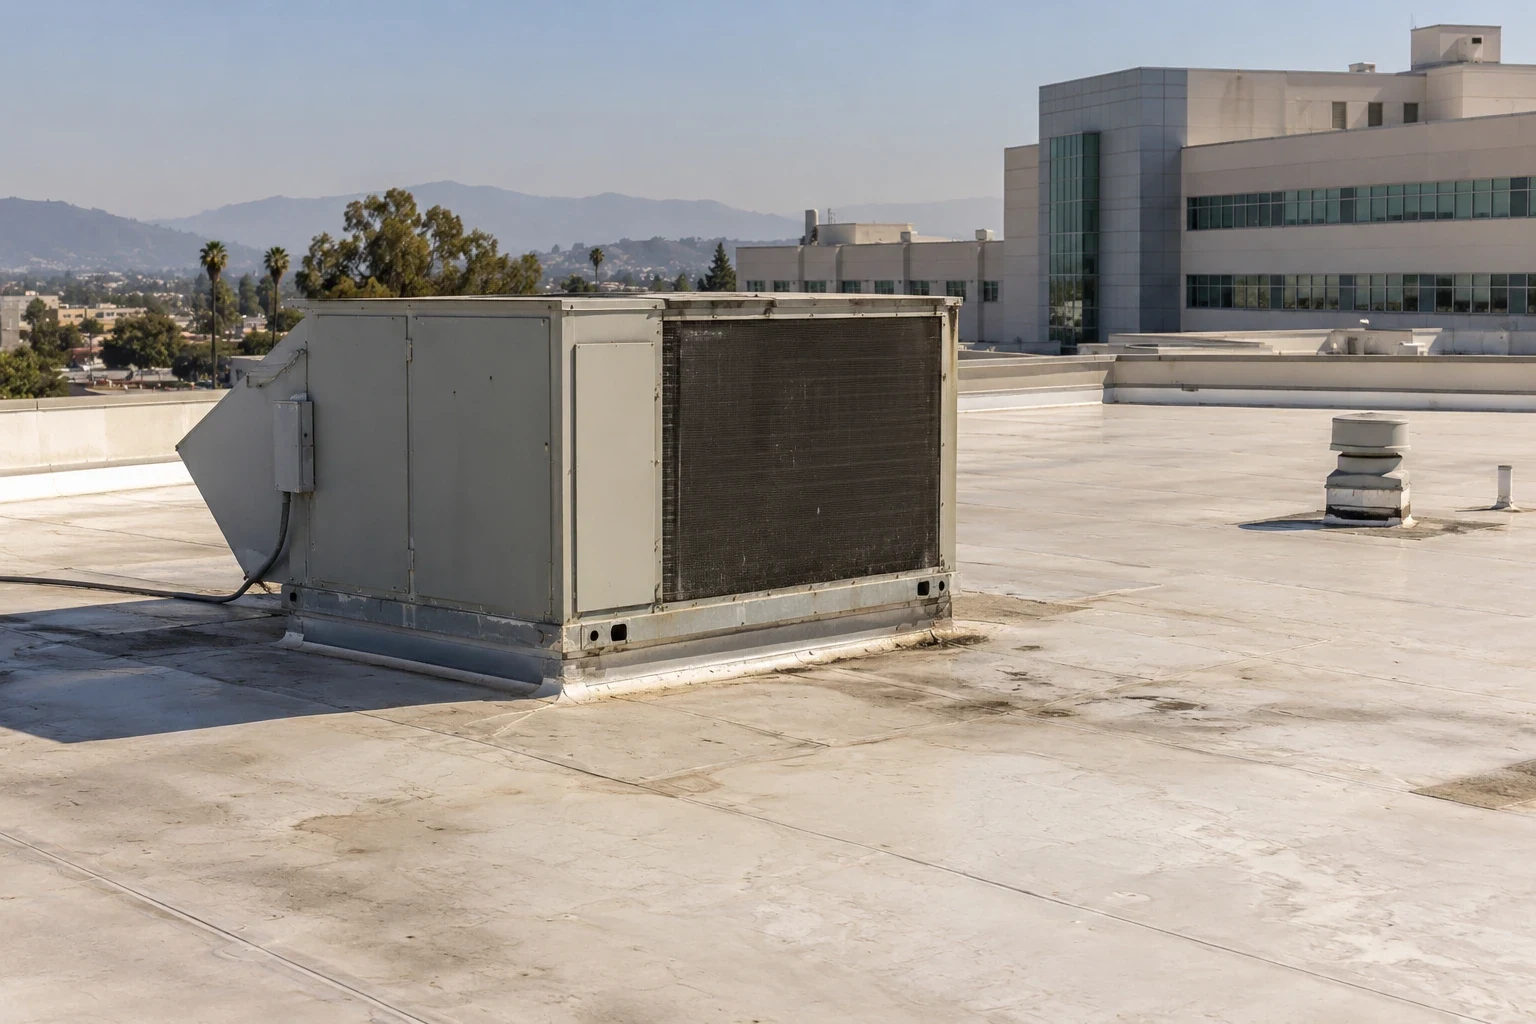
Hospital Roof Corrections Through Operator-Controlled Work
See how we handle it
Office Roof Leaks and Tenant Protection
Scope, sequence and repair notes
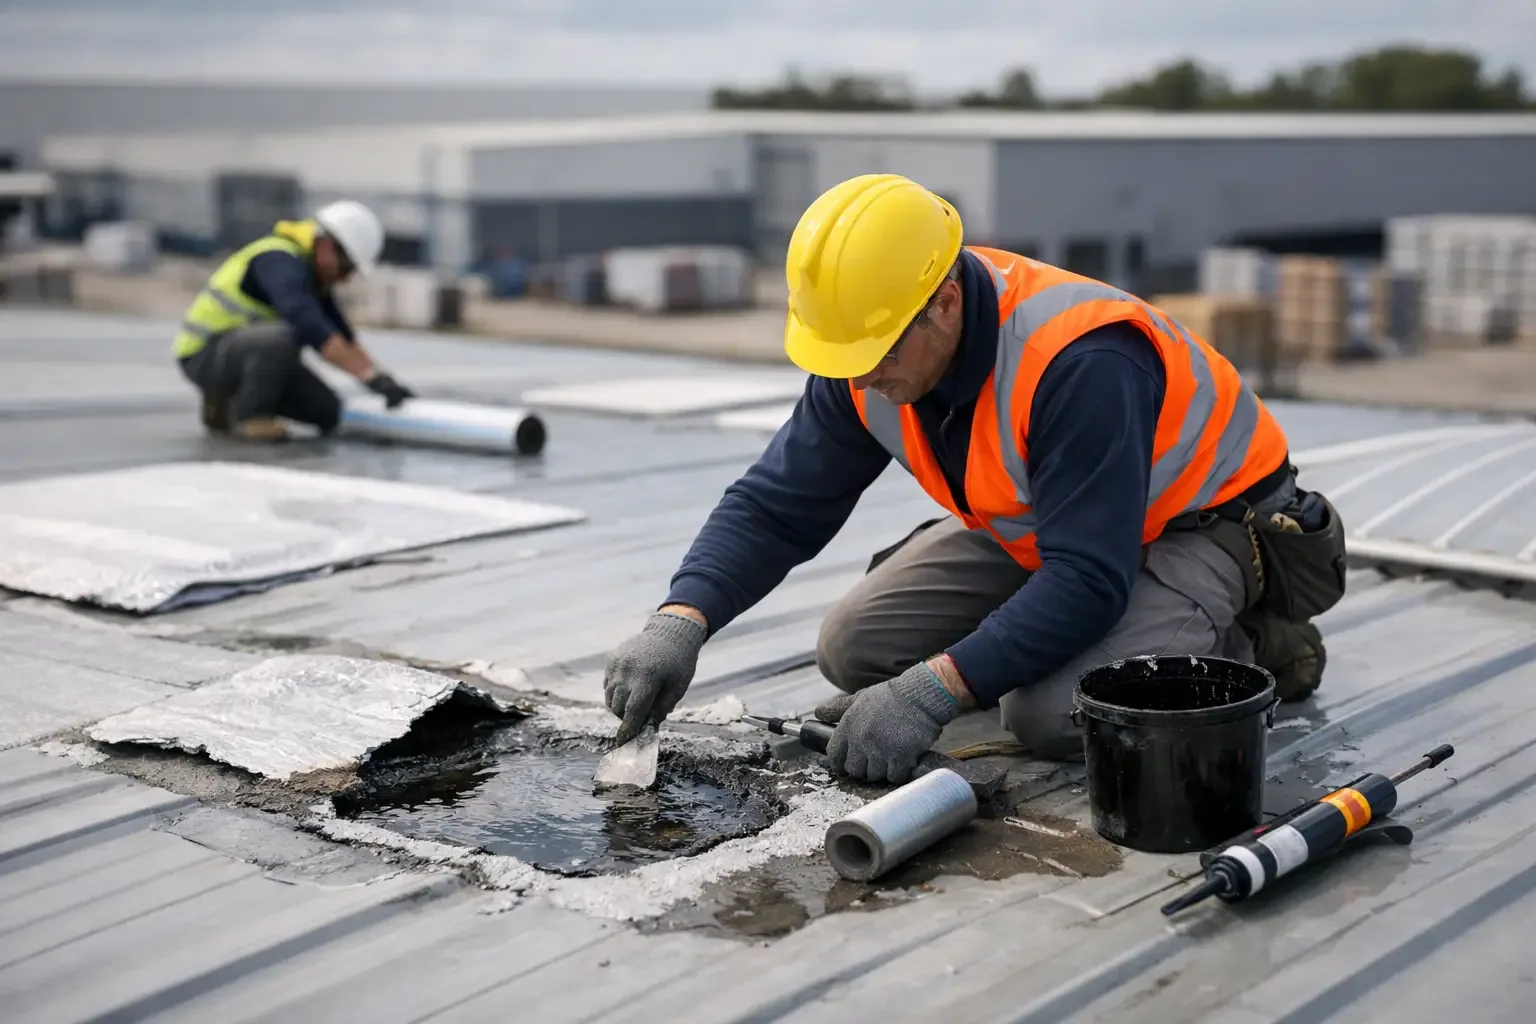
Commercial Roof Leak Repair
Read the full page
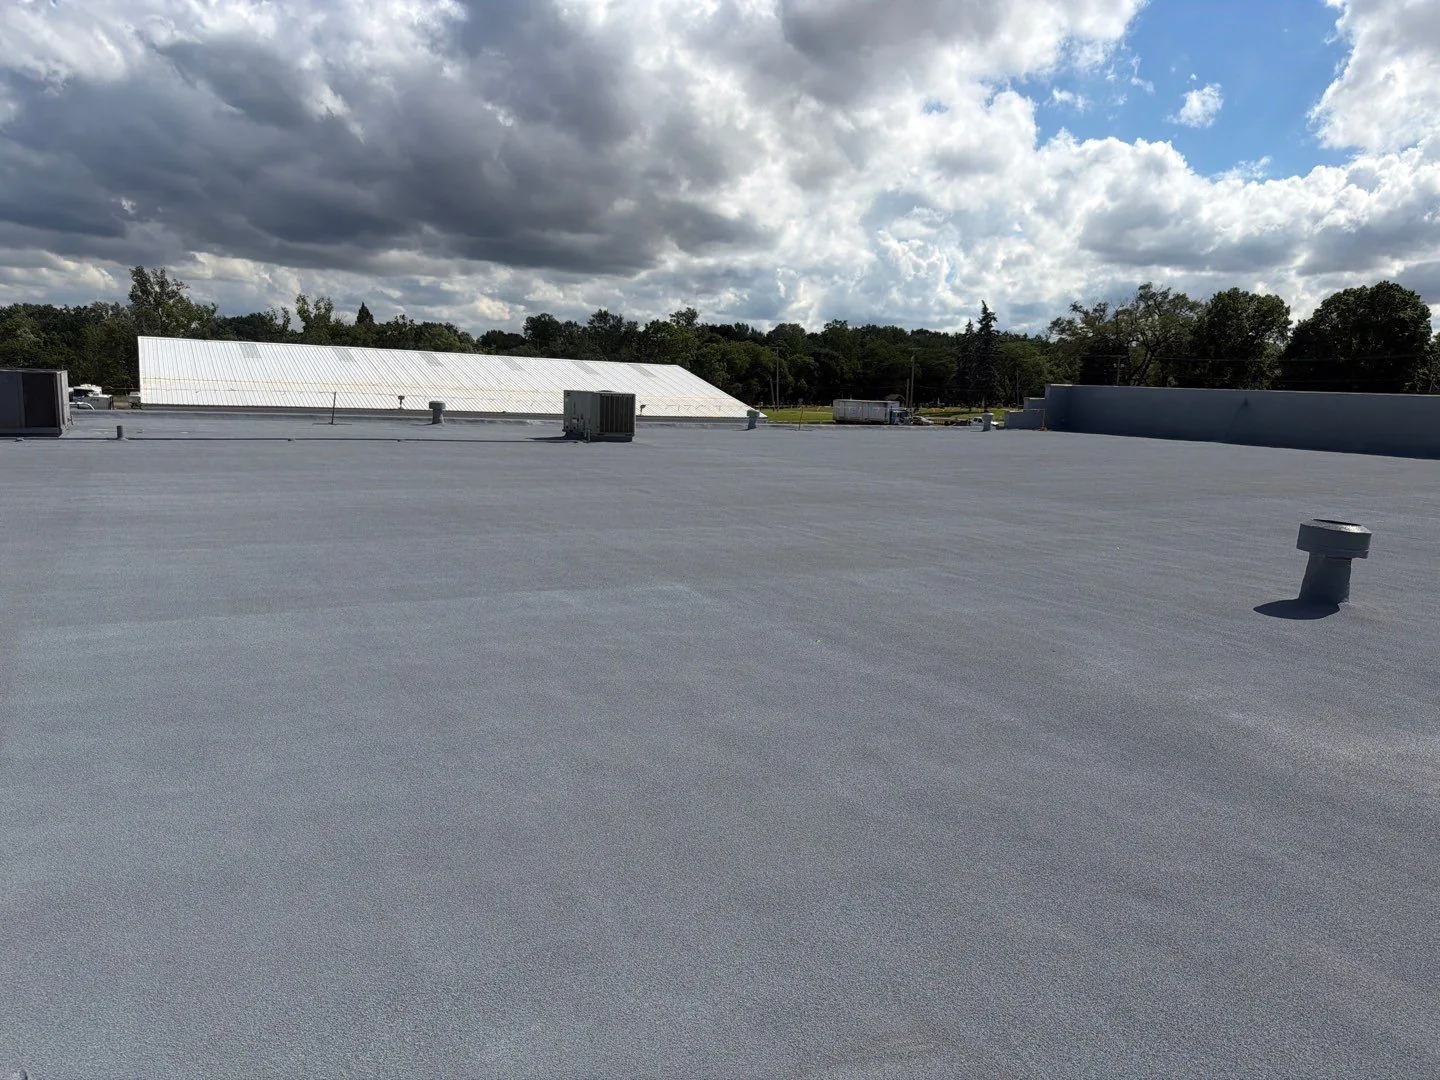
Roof Insulation and Cover Board
See how we handle it
Roof Drains and Scuppers
Scope, sequence and repair notes