
Commercial Roof Replacement in Clovis, CA
Commercial Roofing Services
A second ceiling stain after the first winter rain can leave a Clovis, CA building owner wondering whether another patch will hold, particularly when the same roof has already needed attention through a hot summer. That pattern calls for a look beneath the surface before a replacement decision, because a failing membrane, trapped moisture and a poorly formed outlet require different work. We begin by separating any active leak from the larger roof condition, protecting the affected interior where possible and arranging a safe examination. A temporary closure may limit further water entry while the replacement investigation establishes which layers can remain, what must come off and how the building will keep operating during removal.
The condition beneath the membrane
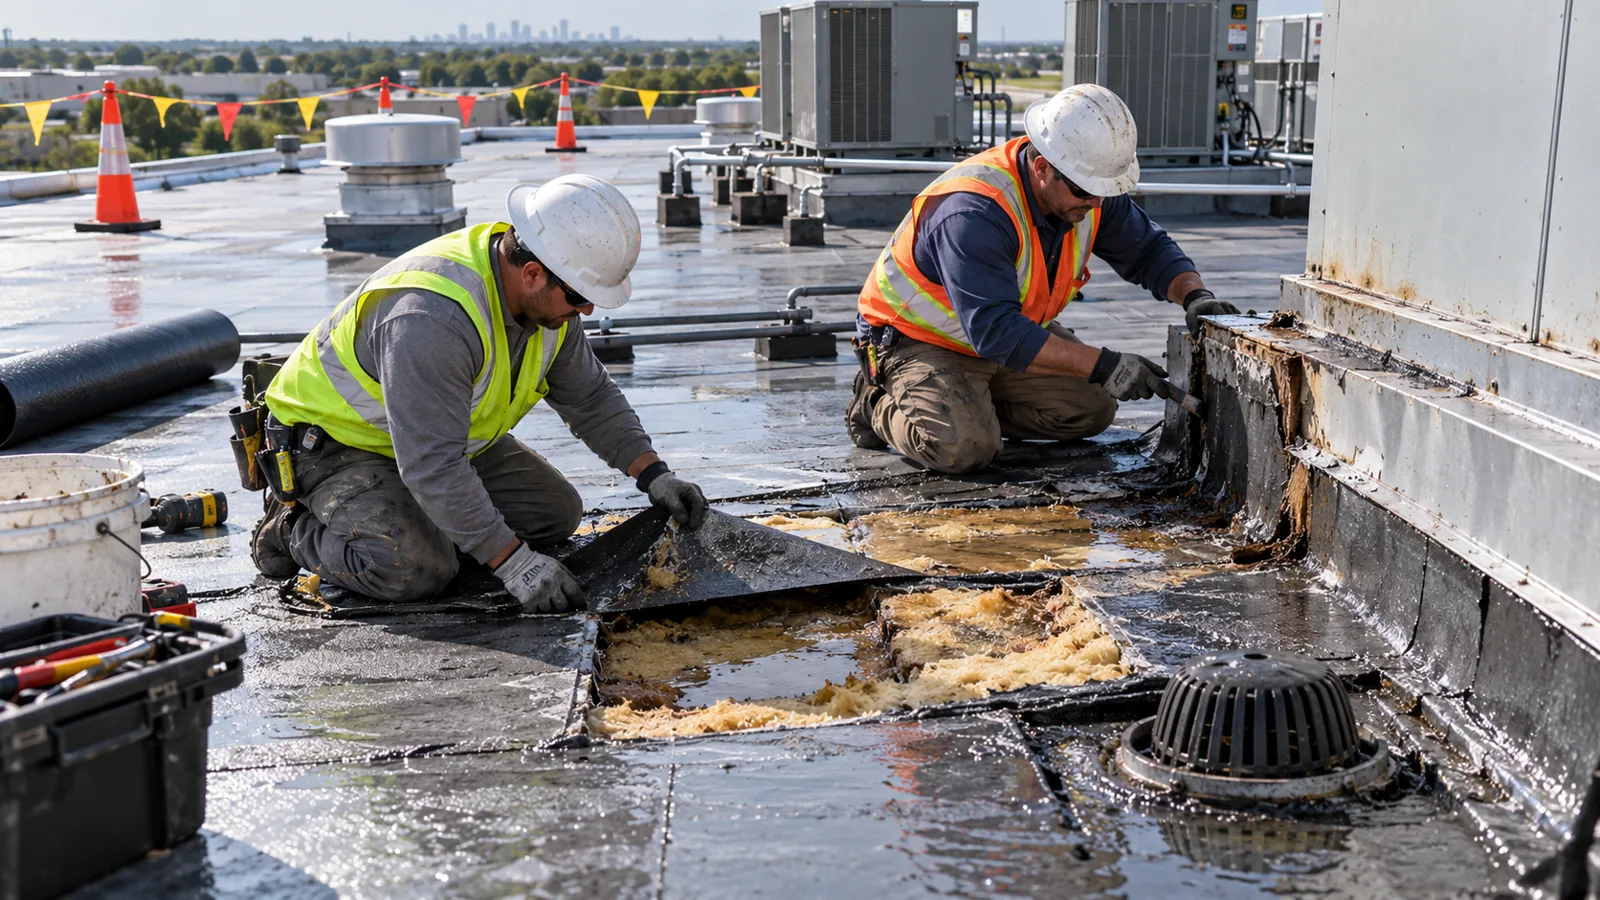
A wrinkled field with apparently closed seams can still conceal wet insulation, while a surface with isolated damaged flashing may sit over a dry, serviceable assembly. We trace the water paths, examine accessible deck conditions and establish the roof construction through records and permitted openings. Sampling locations should reflect suspect areas as well as areas that appear sound, because a dry core beside a hatch does not describe the opposite corner. Where concealed moisture could change the removal boundary, an infrared survey followed by layer checks can add useful coverage without treating a thermal image as proof of wet insulation.
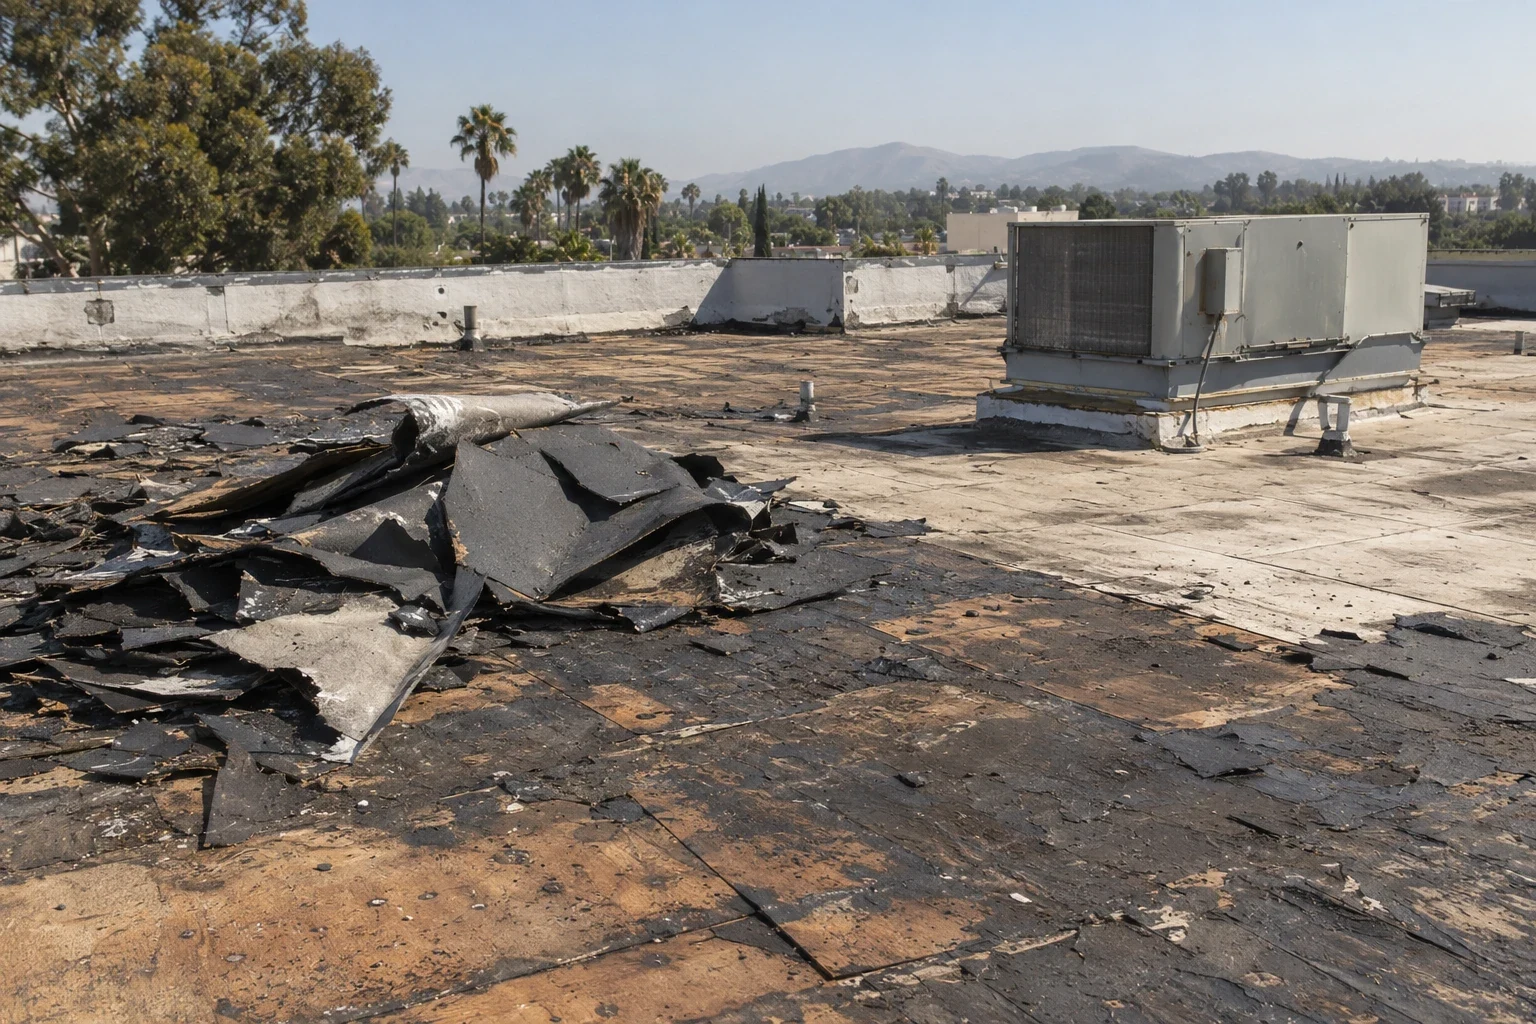
Replacement becomes the stronger option when deterioration extends beyond practical repair, attachment cannot be restored within the retained assembly, or drainage and detail problems require substantial reconstruction. We explain that decision against the observed defects and the limitations of a recover over the existing roof. The owner should be able to distinguish a worn waterproofing surface from a damaged supporting assembly, since replacing the surface alone leaves the second problem in place.
The opening and closure sequence
The vulnerable period starts when the old covering is opened. We divide removal into work areas that can be managed with the available labor, materials, weather conditions and means of closing the building back in. Deck repairs, drying needs or unexpected layers can reduce the area that is sensible to expose. A plan that assumes the roof will be dry and straightforward everywhere gives little room for those discoveries. We establish the stop point before work begins and keep temporary protection compatible with the next permanent layer.
Material movement also changes what can happen inside. Debris handling, rooftop loading and routes to the work area need agreement before tear-off reaches a tenant entrance or a service yard. We coordinate reroofing above occupied rooms with the people responsible for the building, identifying places where noise, dust or an interruption could affect their work. Neither a clean-looking deck nor a completed section justifies opening the next area before the current one can be secured.
The drainage and perimeter decisions
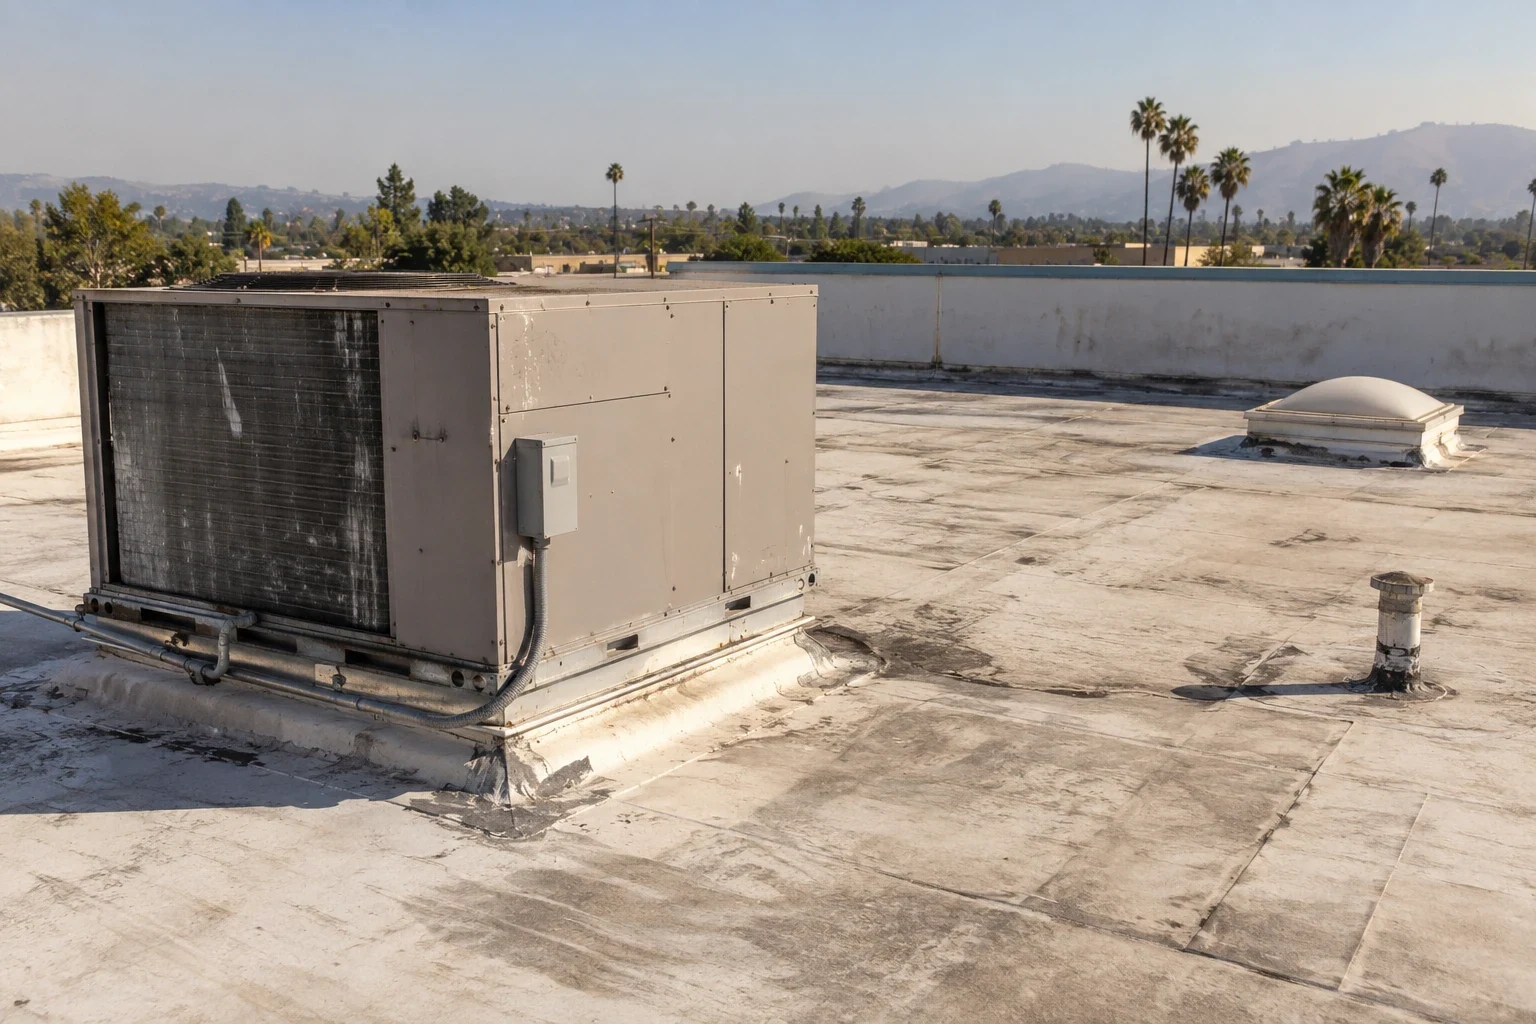
A shallow depression near a drain can survive a complete membrane replacement unless the slope and outlet details are changed. We examine where water travels, how the drain connects to the roof and whether a higher surrounding surface leaves the opening recessed incorrectly. Tapered insulation, local reshaping or drain work may belong in the replacement design; the choice depends on measured elevations and the condition of the existing drainage system. Water trapped behind a new curb is still trapped water, even when the membrane around it is freshly welded.
Perimeter attachment, wall transitions and rooftop equipment require the same attention as the field. A TPO assembly with properly formed transitions must connect continuously to drains, edges and penetrations, while the substrate and fastening design must suit the actual building. We review penetrations that will remain and those scheduled to be removed, so an unused curb does not become an unnecessary maintenance point in the finished roof. Equipment relocation and electrical or mechanical work remain coordinated tasks rather than assumed roofing activities.
The rooms below the work
A water-sensitive room changes the consequence of a temporary opening. Clovis Community Medical Center on Herndon Avenue is a local reminder that roof planning and occupied-space planning need to be discussed together; the actual room use, access restrictions and roof construction must be established for each assignment. With roof work above clinical operations, a facility may need additional controls for air intake, noise or material handling. Those requirements come from the operating team and the work assessment, not from a hospital address alone.
The same coordination matters for an office with records beneath the ceiling or a production area that cannot accept overhead debris. We identify the contacts who can authorize changes when a hidden deck issue appears, because a crew waiting with an open work area needs a timely decision. Interior protection, access limitations and closure arrangements belong in the agreed sequence, including the points where work must stop if conditions change.
The heat and fog constraints
Fresno recorded a mean temperature of 90.0 F during July 2024, with 26 triple-digit days, providing regional context for planning physically demanding roof removal in the Clovis area. A replacement schedule must still use the actual roof conditions and the materials being installed, including surface temperature, adhesive requirements and exposure limits. We consider crew heat protection and material handling alongside progress, rather than assuming an early start solves every hot-weather constraint. Local coordination in Clovis commercial properties includes the work hours and access that the particular building can support.
Winter tule fog in the Central Valley can form overnight and be densest before dawn. That means a morning surface may need examination and drying time before a bonded layer or detail is installed, even if rain is absent. The permanent closure must meet the material requirements; a calendar target cannot substitute for a suitable substrate. A roof replacement budget tied to condition should therefore include the known scope and a clear process for concealed conditions, instead of concealing uncertainty within a single completion promise.
A phased reroof can keep a large property usable, but each phase needs a boundary that can be made watertight before the crew leaves. Set the sequence around the building's access points, equipment connections and drainage routes, not only the area that is easiest to remove. If a concealed deck condition changes the next phase, document the location and quantity before proceeding. This gives the owner a practical approval point and keeps the replacement record aligned with what was actually exposed and installed.
Commercial Roofing Questions
Does repeated leaking mean the entire roof must come off?
The extent of the damaged assembly determines the removal boundary. Separate failures around otherwise sound details may support repair, while widespread moisture or deteriorated attachment can make replacement appropriate. We compare the leak history with current findings before recommending either approach.
Can sound insulation remain under the new membrane?
Dryness alone is insufficient. The retained insulation must also provide suitable support, attachment and compatibility with the proposed assembly, and the applicable project requirements must allow retention. We identify which checks support leaving it and which findings require removal.
What happens if removal exposes a damaged deck?
Exposed deck damage needs resolution before the new assembly advances. We protect the opening as conditions allow, record the affected area and establish the repair needed before installing new roofing over it. Structural concerns may require an appropriate design professional before the work advances.
Will a new roof remove standing water beside the outlet?
Standing water may remain unless the underlying slope or outlet position is corrected. Replacing a membrane without changing the underlying geometry may leave the same depression. We include the necessary drainage correction in the proposed work when the investigation identifies it.
How do we compare bids with different tear-off allowances?
The stated removal depth and concealed-condition procedure provide the useful comparison. A bid retaining questionable layers carries a different scope from one replacing them. We explain the evidence behind our quantities and the authorization needed if the exposed condition differs.
Describe the repeat leak and the affected rooms
Call with the building address, the recurrence pattern and any restrictions below the roof. We will establish the immediate protection needs and the investigation required to plan removal and permanent closure.
Related Pages
Infrared Roof Moisture Survey
Read the full page
Commercial Roof Recover and Overlay
See how we handle it
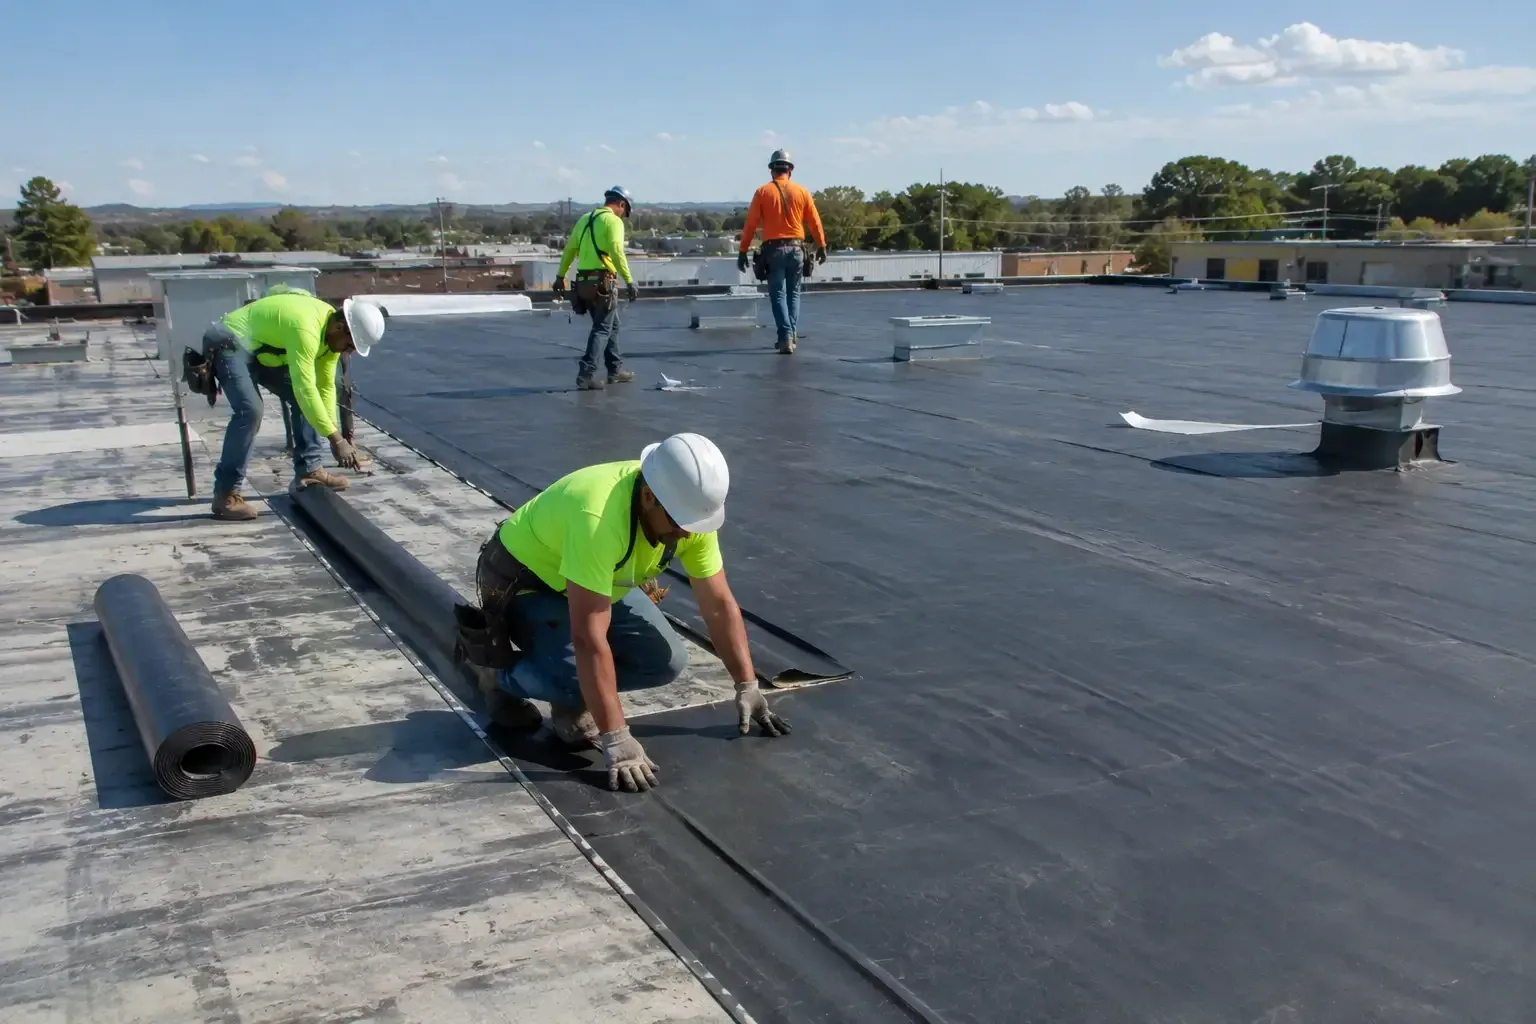
Occupied Building Reroofing
Scope, sequence and repair notes
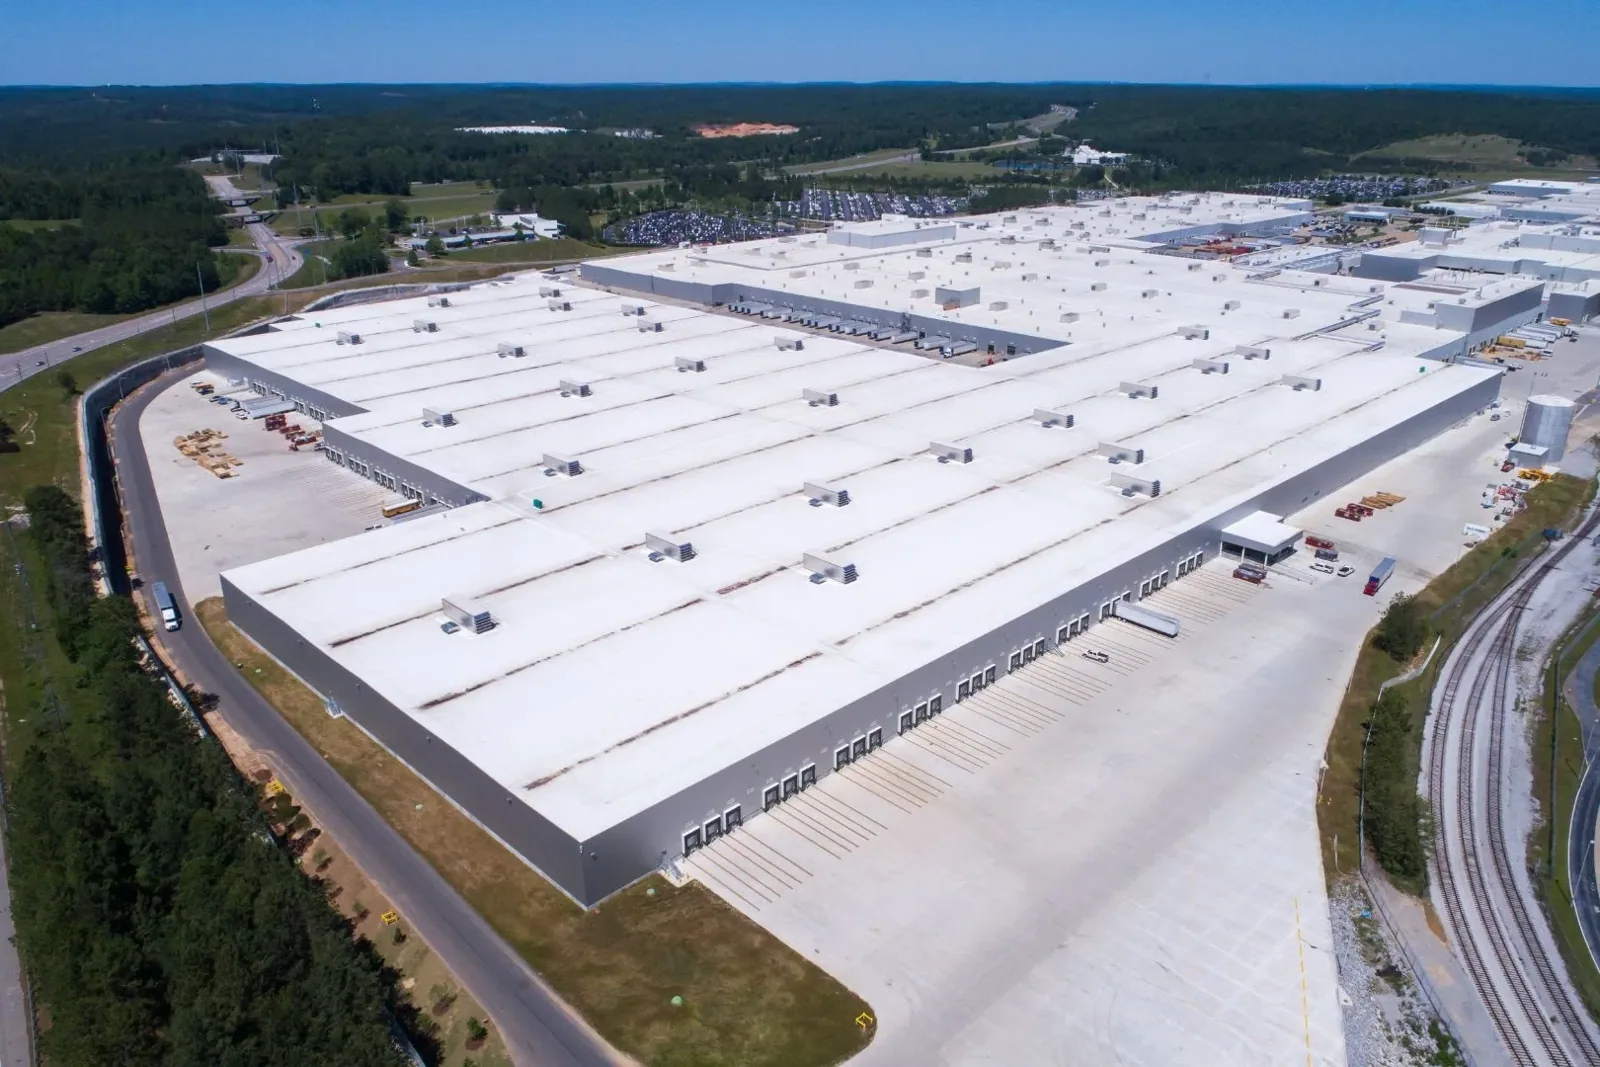
TPO Roof Repair in Clovis After a New Drip
Read the full page
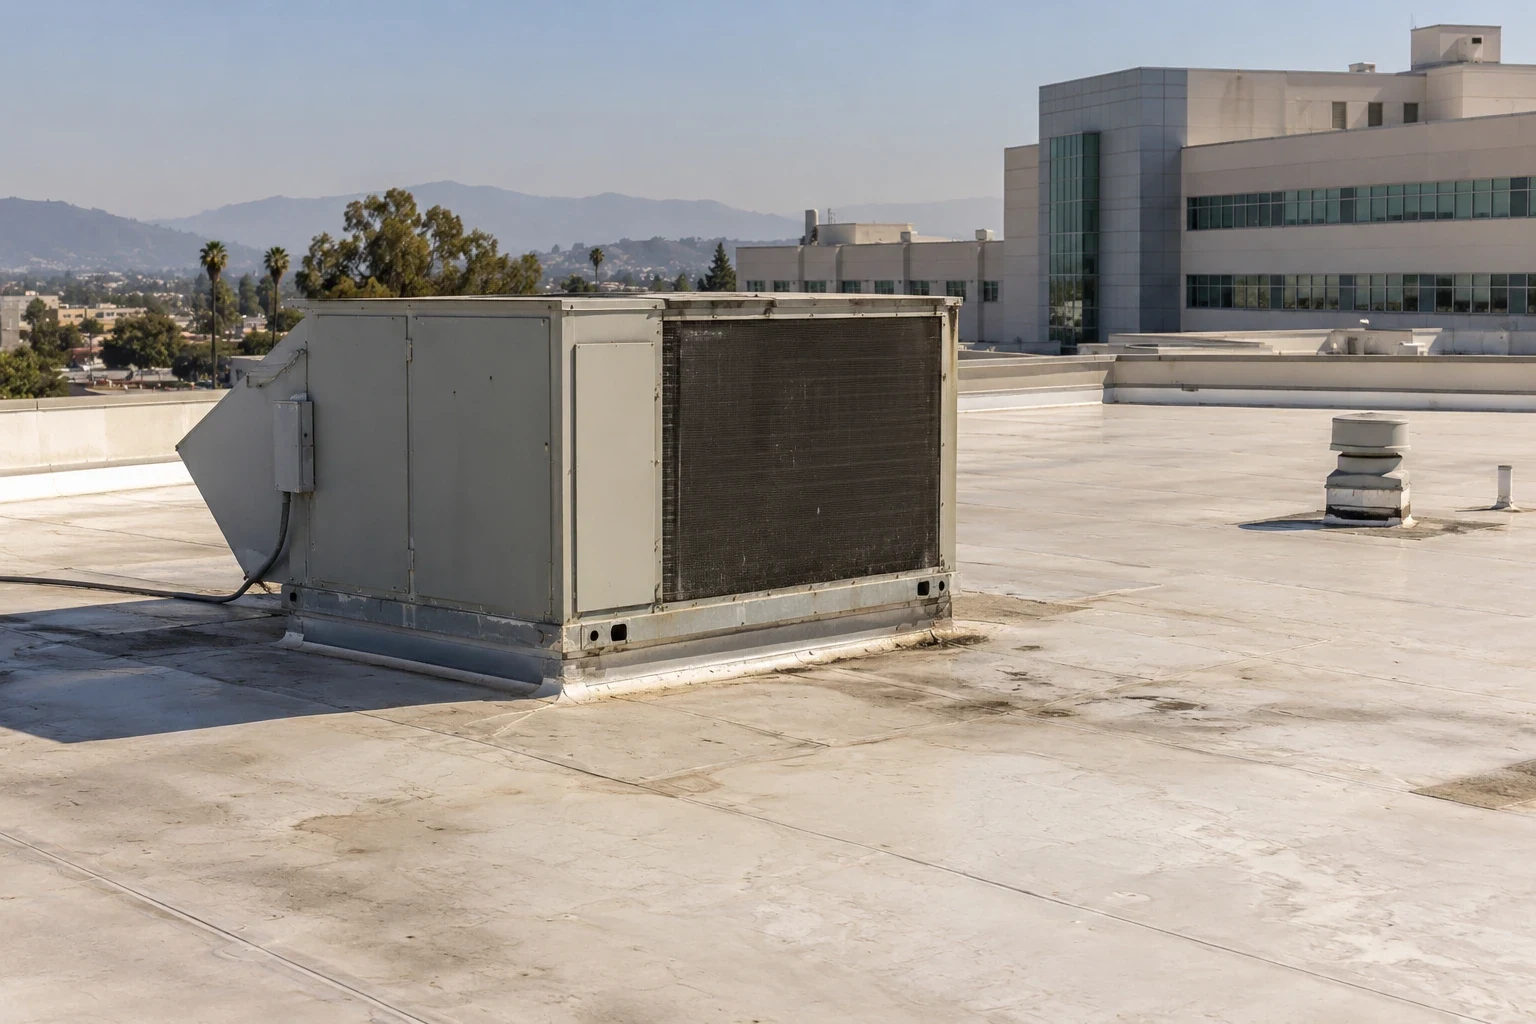
Hospital Roof Corrections Through Operator-Controlled Work
See how we handle it
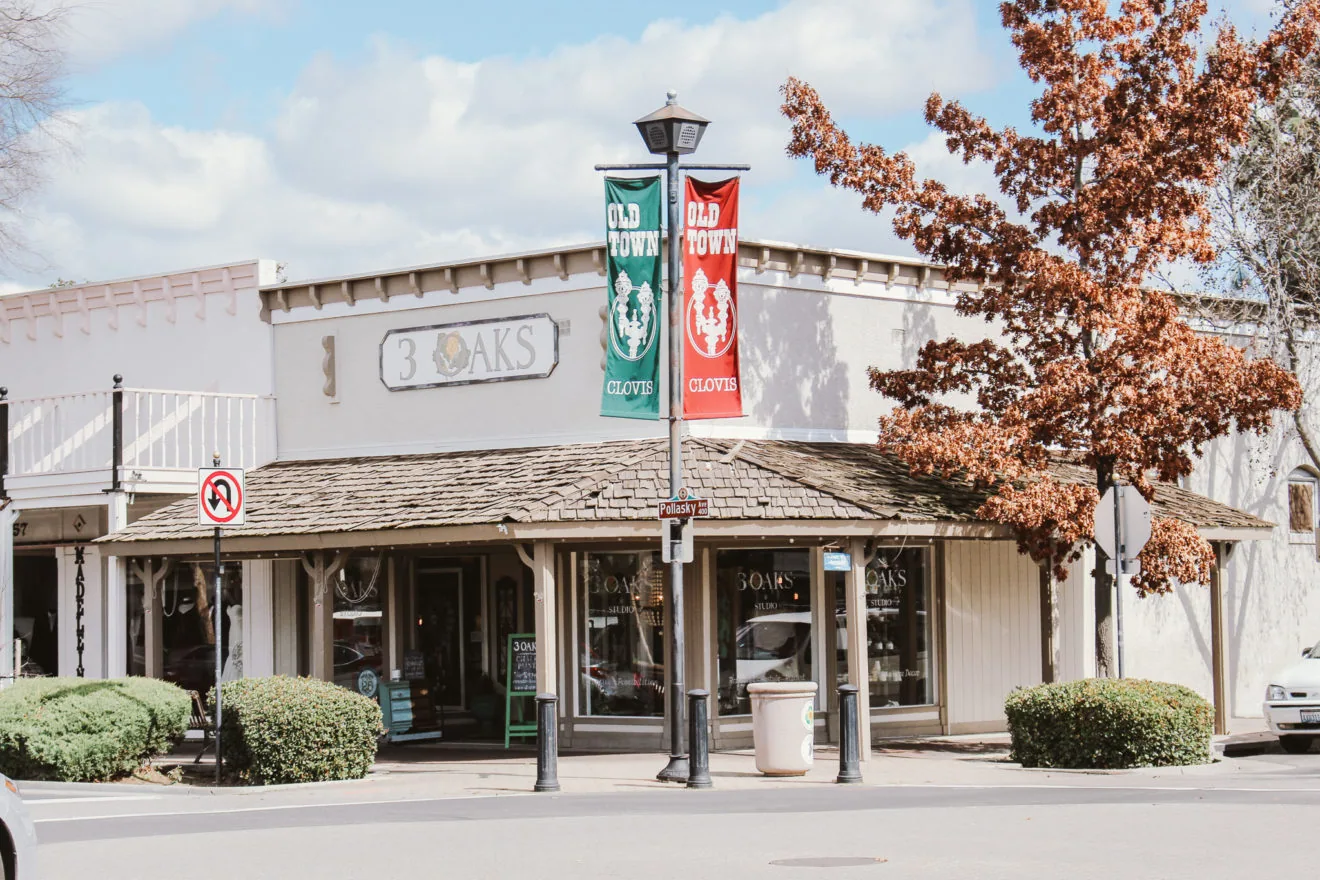
Clovis
Scope, sequence and repair notes