
Hospital Roof Corrections Through Operator-Controlled Work
Property Types We Roof
Water reported above a patient-care area during winter rain can require a hospital operator to control the receiving space before the roof defect is understood. We define the roofing exposure for that review and examine accessible details within the permitted boundary, while clinical and equipment personnel retain their responsibilities. For hospital roofing in Clovis, CA, the initial intervention should limit exposure without implying that entry permission also releases removal above occupied care space.
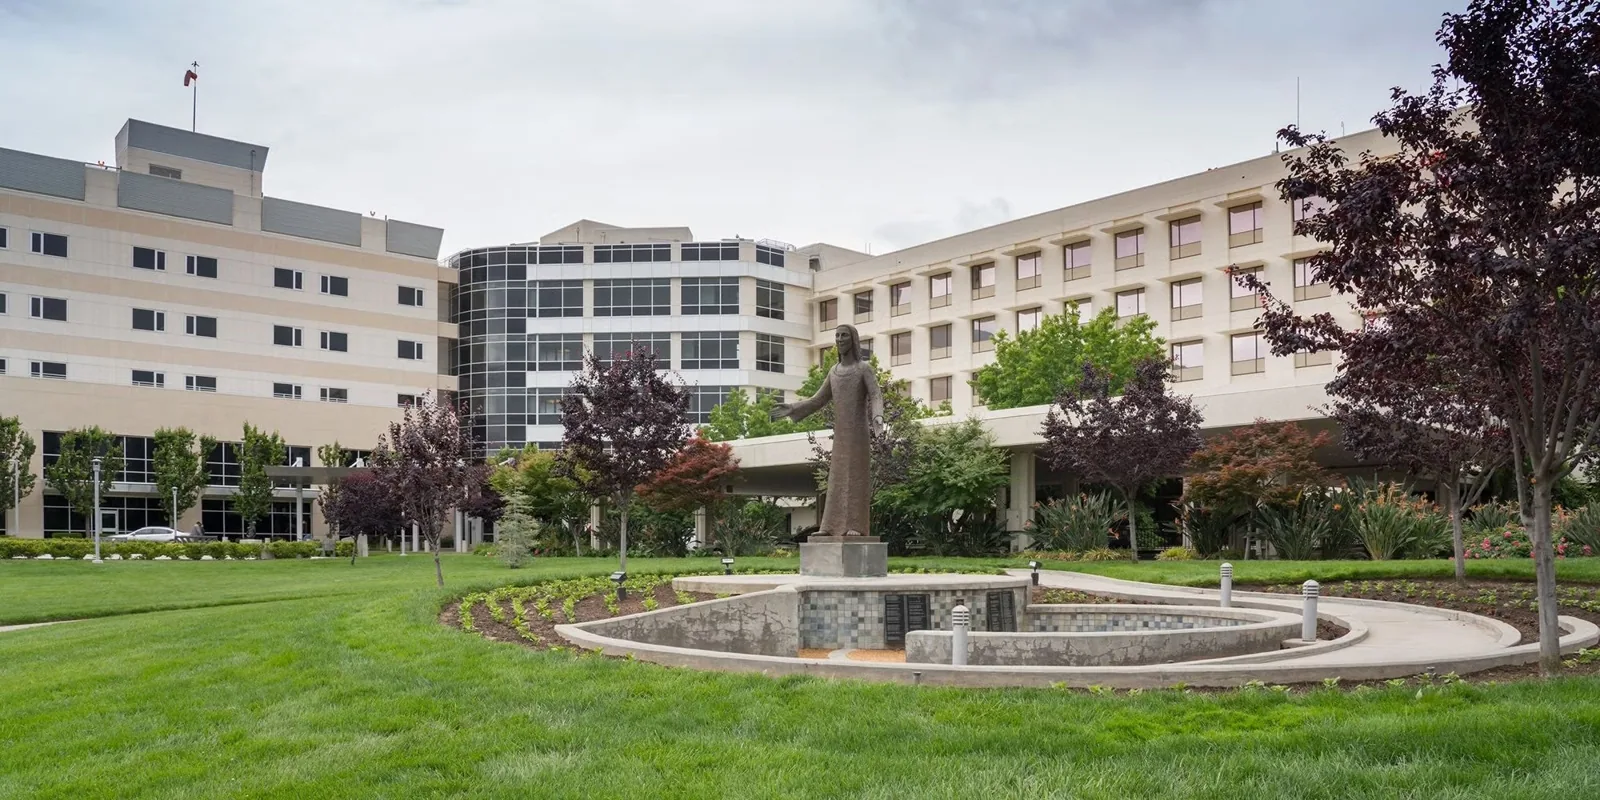
Clovis Community Medical Center is one local healthcare setting, while each hospital assignment still requires its own roof and operating assessment. A clinical building may include patient rooms, imaging, pharmacy storage and air intakes with different protection needs. Identify the actual structure and roof zone, then let the facility team set access, patient and equipment controls. Tie each roofing recommendation to observed conditions rather than assuming that all hospital buildings use the same assembly.
The patient-space control before roof exposure
A clinical area may require controls for dust, water, noise and odors that affect both inspection and repair. The operator identifies the actual room use, protective requirements and allowed work period. We describe the proposed opening, temporary closure and daily removal limit so that review concerns a concrete task. An ordinary roof survey release should not become permission to disturb construction above patient space. The receiving-zone controls need to be agreed before the work proceeds.
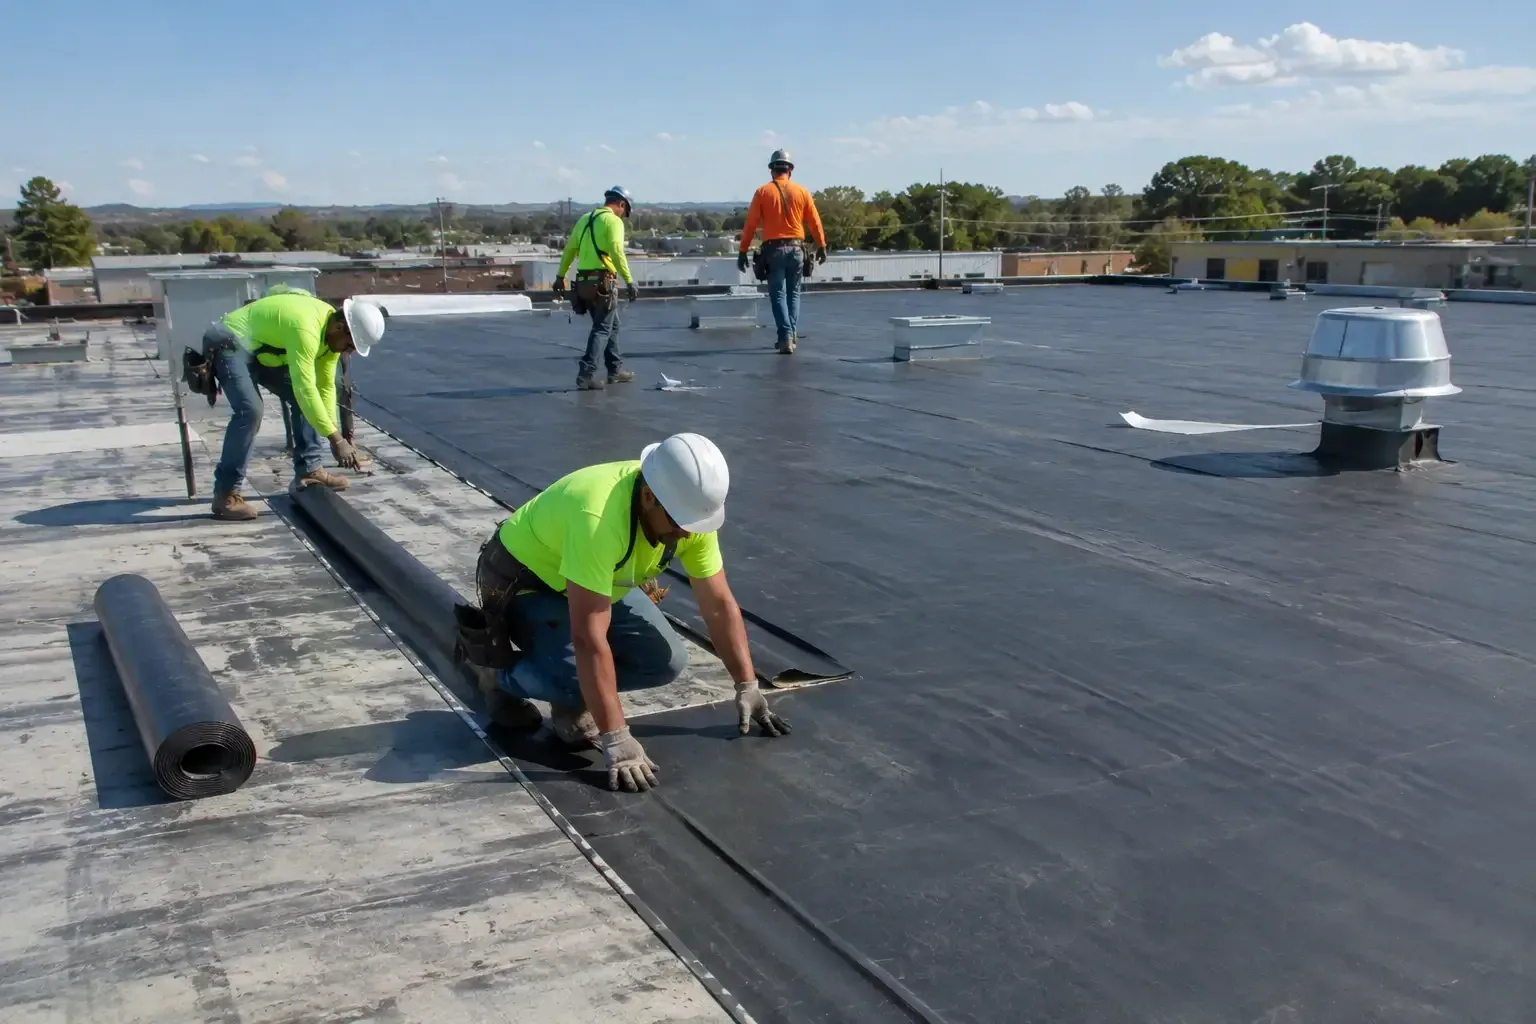
For reroofing at an occupied hospital, staging and disposal routes also require operator authorization. A restricted removal period can change the number of mobilizations or daily tie-ins, which belong in the price. If a room cannot be released, record that examination limitation and the decision needed for further access. The owner should see the difference between work that can be completed within the current release and a future alteration that still needs operator or authority review.
The hospital identity and construction review
Herndon Avenue locates Clovis Community Medical Center, while a roof request still needs its particular building and proposed alteration identified. Hospital-controlled construction may require HCAI review depending on the building and task; the responsible authority must establish the applicable path. A localized repair and an assembly change can involve different review requirements. We define the roofing scope for that decision rather than apply a blanket permit promise based on the institution's name.
Work in the Herndon medical area can also concern a separate property. Comparing medical-office roof work or other office repairs requires each building's own condition evidence and release. Available drawings, accessible inspection and operator instructions establish the construction and use under review. A nearby hospital does not supply another owner's authorization or roof inventory. Those distinctions need to stay visible before a common budget or purchase order combines the proposed tasks.
The urgent measure and permanent obligation
An accessible roof opening may support a compatible temporary correction while the permanent work awaits suitable preparation or required review. We identify the measure's purpose, material and boundary, then retain the task needed at the follow-up visit. If safe access is unavailable, the response must clarify operator protection responsibilities and the next examination. Urgency should not lead to uncontrolled testing above clinical space or an undefined instruction to remove construction.
Our hospital-area emergency response remains available during nights, weekends and holidays, with the permitted access and conditions governing the actual roofing task. We examine the reported water route and distinguish roof entry from possible plumbing, condensate or wall concerns. The owner receives a clear account of immediate work and remaining investigation. A response visit is not acceptance of the full roof or occupied area, and equipment or clinical-space release remains with the operator's authorized personnel where required.
The equipment curb and trade release
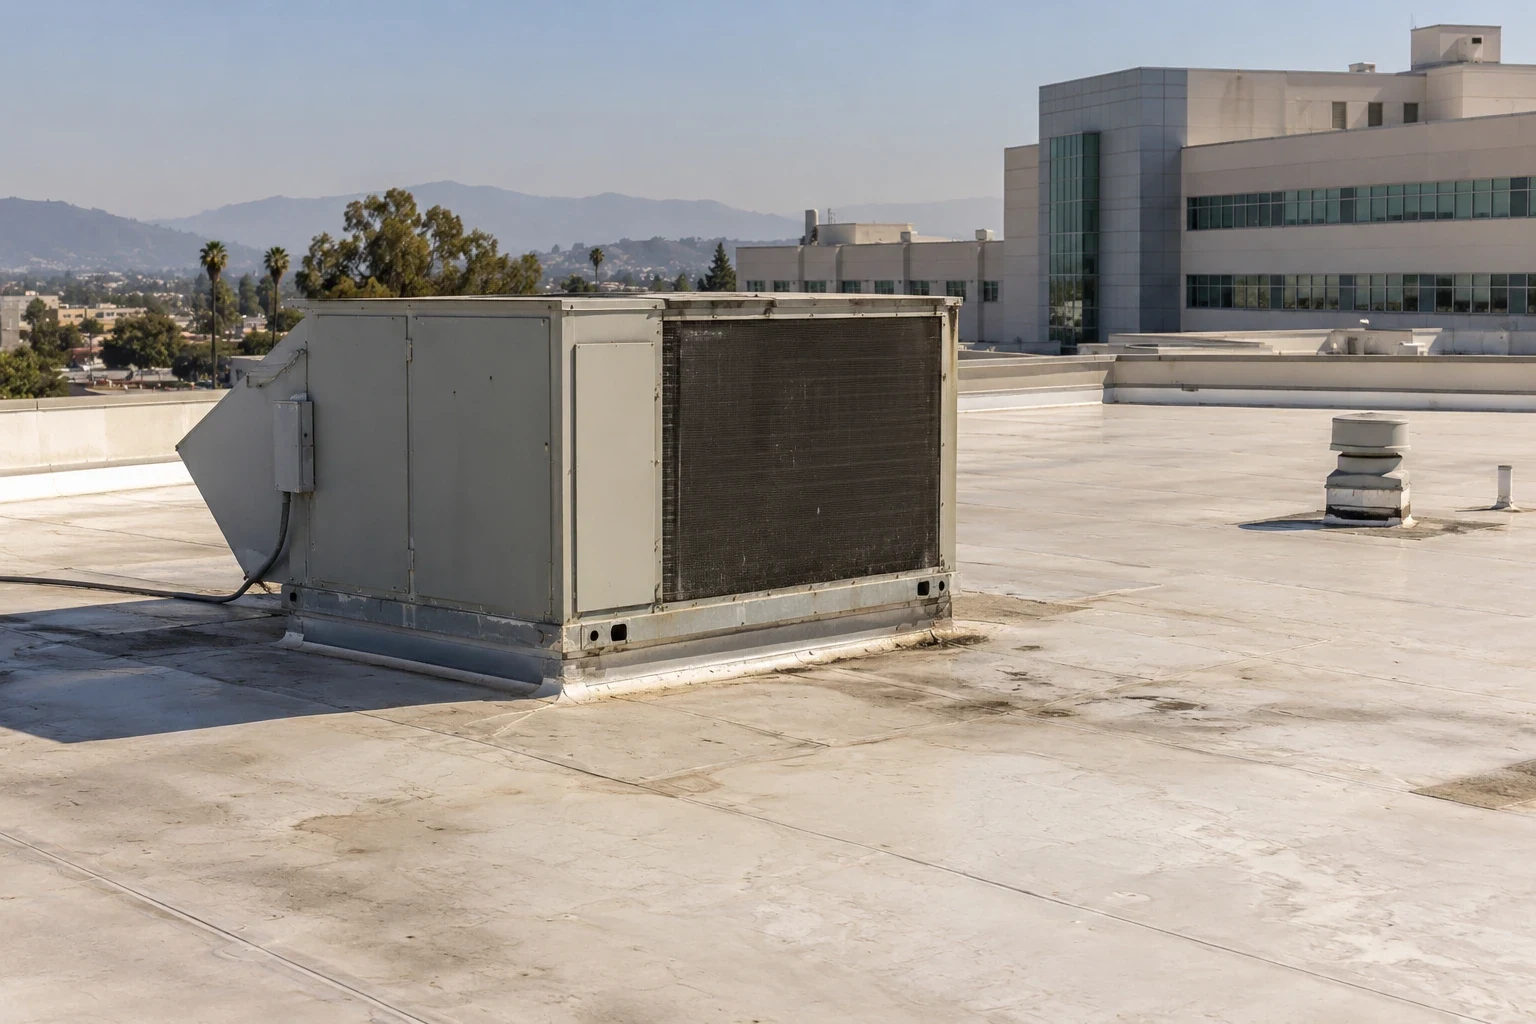
A roof detail beside operating equipment can need flashing repair without requiring equipment replacement, but its actual arrangement must be examined. We check attachment, movement and the receiving material before selecting a method. If equipment isolation, lifting or relocation is needed, qualified personnel and any required design review must be assigned. Roofing access cannot be used as an instruction to interrupt a mechanical or electrical system serving the building.
For hospital curb and support work, the proposal separates the roofing tie-in from equipment service and restart. Fresno's July 2024 regional heat provides schedule context, not evidence of this hospital's equipment runtime or roof condition. Current operator restrictions decide the allowed sequence. The bid should show those dependencies and the closing detail so the owner can assess a complete task rather than compare a membrane-only allowance with a price that includes the required coordination and protection.
The drainage detail and concealed extent
A roof outlet can appear open while the surrounding connection admits water, so we examine the accessible flashing, fastening and flow path separately from debris removal. Suspected concealed piping trouble needs its own qualified investigation. A slope or outlet alteration may require assessment of the existing assembly and discharge design, while a localized connection repair needs compatible preparation at the receiving layers. These are distinguishable tasks with different review and quantity requirements.
Where concealed moisture affects the removal decision, choose an examination method suited to the actual construction. A thermal pattern is an indication requiring interpretation and suitable confirmation, not a map of every affected layer. An authorized opening needs interior protection and a compatible closing method planned before cutting. We record the sampled condition and limitation, then connect the proposed removal boundary to the evidence. The owner can approve a defined quantity without accepting a whole-roof assumption based on one unexamined indication.
The finished repair and separate acceptance steps
Completion should return to the repair locations recorded during the initial examination. We check roofing tie-ins, affected outlets and any temporary closure that has been replaced by a permanent detail. Clinical or equipment personnel handle their assigned acceptance responsibilities, which may remain separate from roofing closeout. Unfinished investigation and inaccessible zones need to stay visible rather than be included implicitly in a final repair invoice.
A hospital roof condition record should connect the symptom, examination, approval and completed quantity. Confirm actual warranty notice or alteration requirements when they apply, and retain the review dependencies for any future work. Costs can vary with protection controls, qualified trade coordination, access equipment and concealed deterioration, so a complete comparison needs those obligations stated. The follow-up visit can then address the remaining roof decision while the owner maintains a clear account of the work accepted and the operational responsibilities still assigned elsewhere.
Hospital roof work should be released by the facilities team with the appropriate clinical and safety contacts included where interior exposure may occur. Confirm intake locations, emergency routes, patient areas and any infection-prevention controls required for the specific project. These requirements are set by the hospital, not inferred by the roofing contractor. Limit the daily opening to an area that can be secured, protect materials from entering drains or air paths, and communicate any changed condition promptly. The closeout should identify completed roofing details and remaining limitations while leaving clinical reopening decisions to hospital staff.
Commercial Roofing Questions
Does roof entry authorization include removal over care space?
The specific exposure release is the deciding factor. The operator reviews the opening and protection plan before removal.
Can the roof crew accept an equipment restart?
Authorized equipment personnel handle that acceptance. We inspect the roofing connection within the approved scope.
Should one sample establish a hospital roof replacement quantity?
Evidence must support the affected layers and extent. Extend appropriate investigation where the proposed boundary remains unresolved.
What remains after emergency attendance?
Record the temporary intervention and its limits, then identify the permanent correction and approvals still required.
The hospital roofing request
Give us the affected care area, immediate water exposure and operator contact controlling protection and access. We review urgency that day and arrange the authorized examination or suitable temporary work according to conditions.
Related Pages
Occupied Building Reroofing
Read the full page
Herndon Medical District
See how we handle it
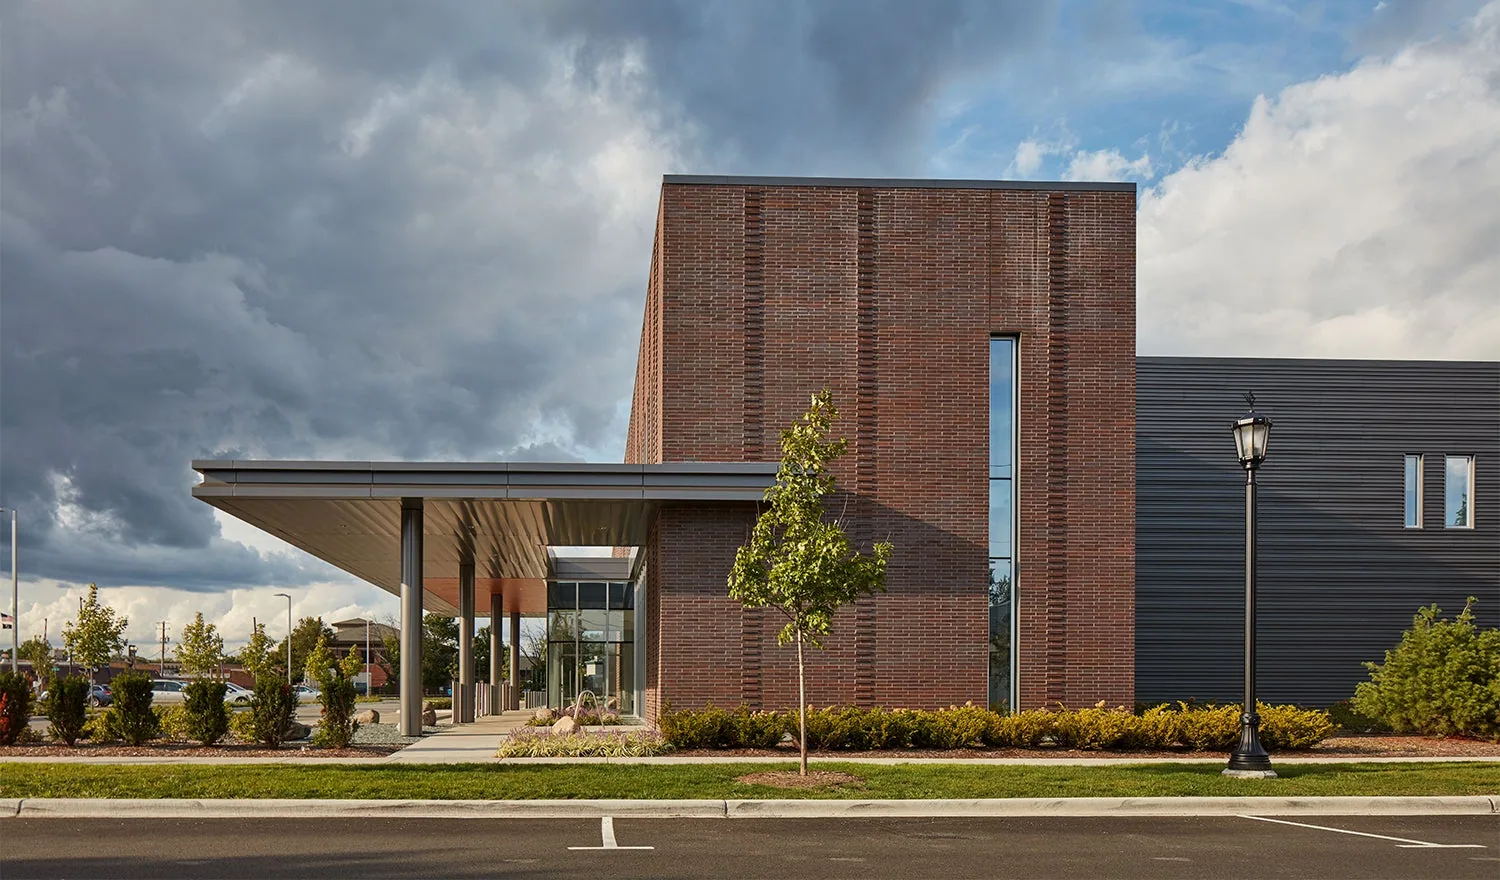
Medical Office Roof Repairs With Room Protection
Scope, sequence and repair notes
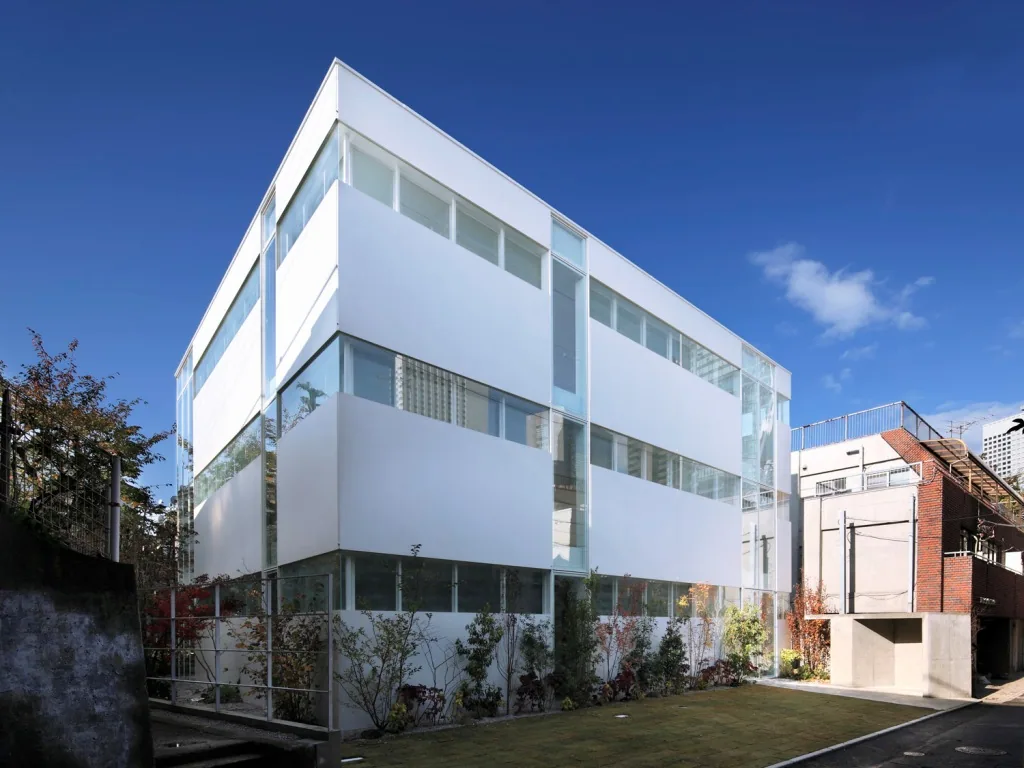
Office Roof Leaks and Tenant Protection
Read the full page
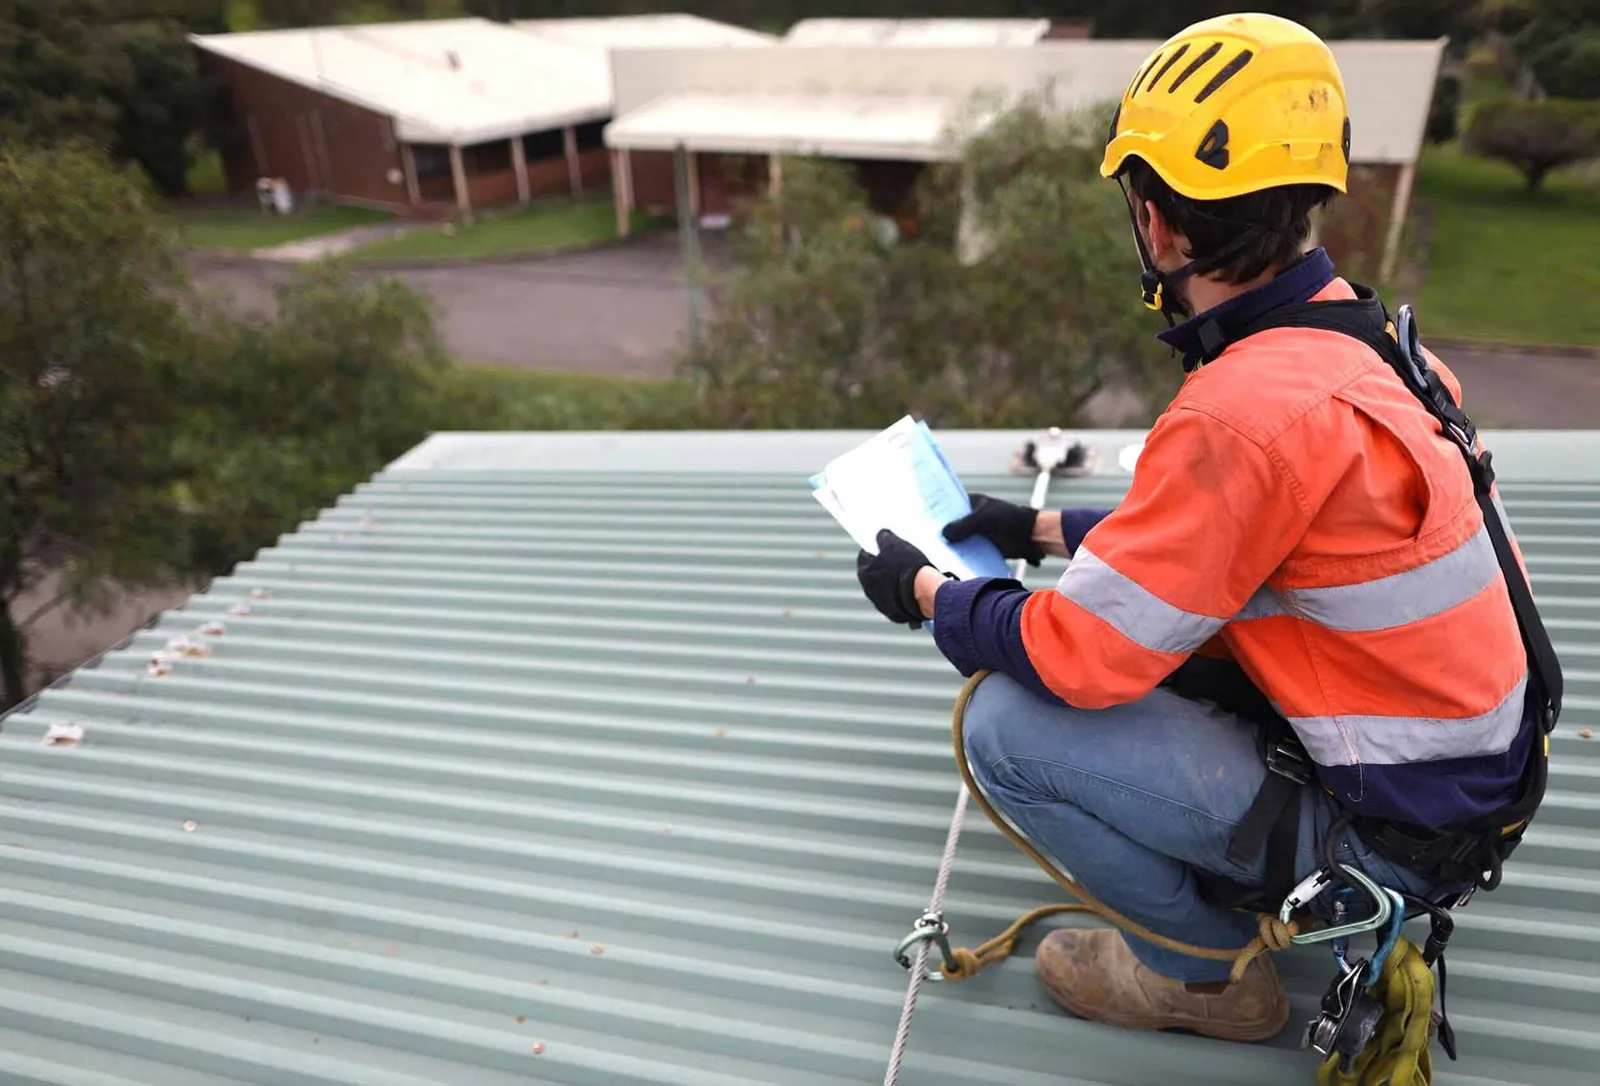
Emergency Commercial Roof Repair
See how we handle it
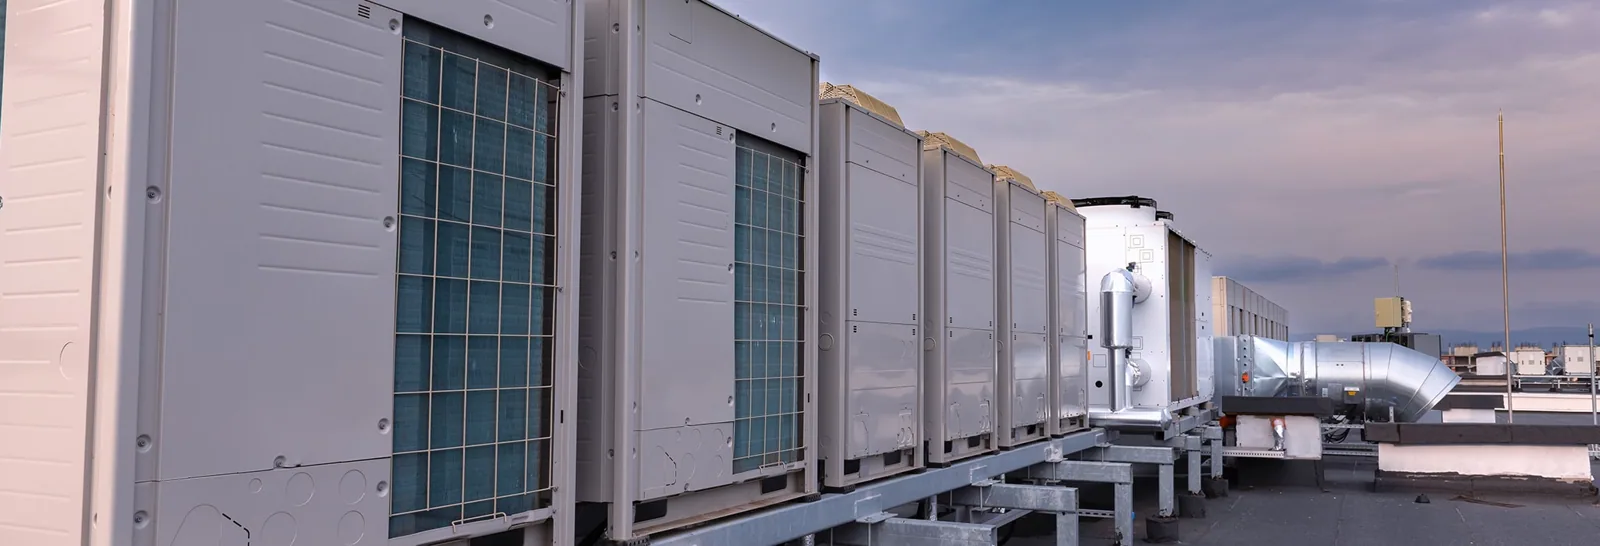
Rooftop Equipment Curbs and Supports
Scope, sequence and repair notes