
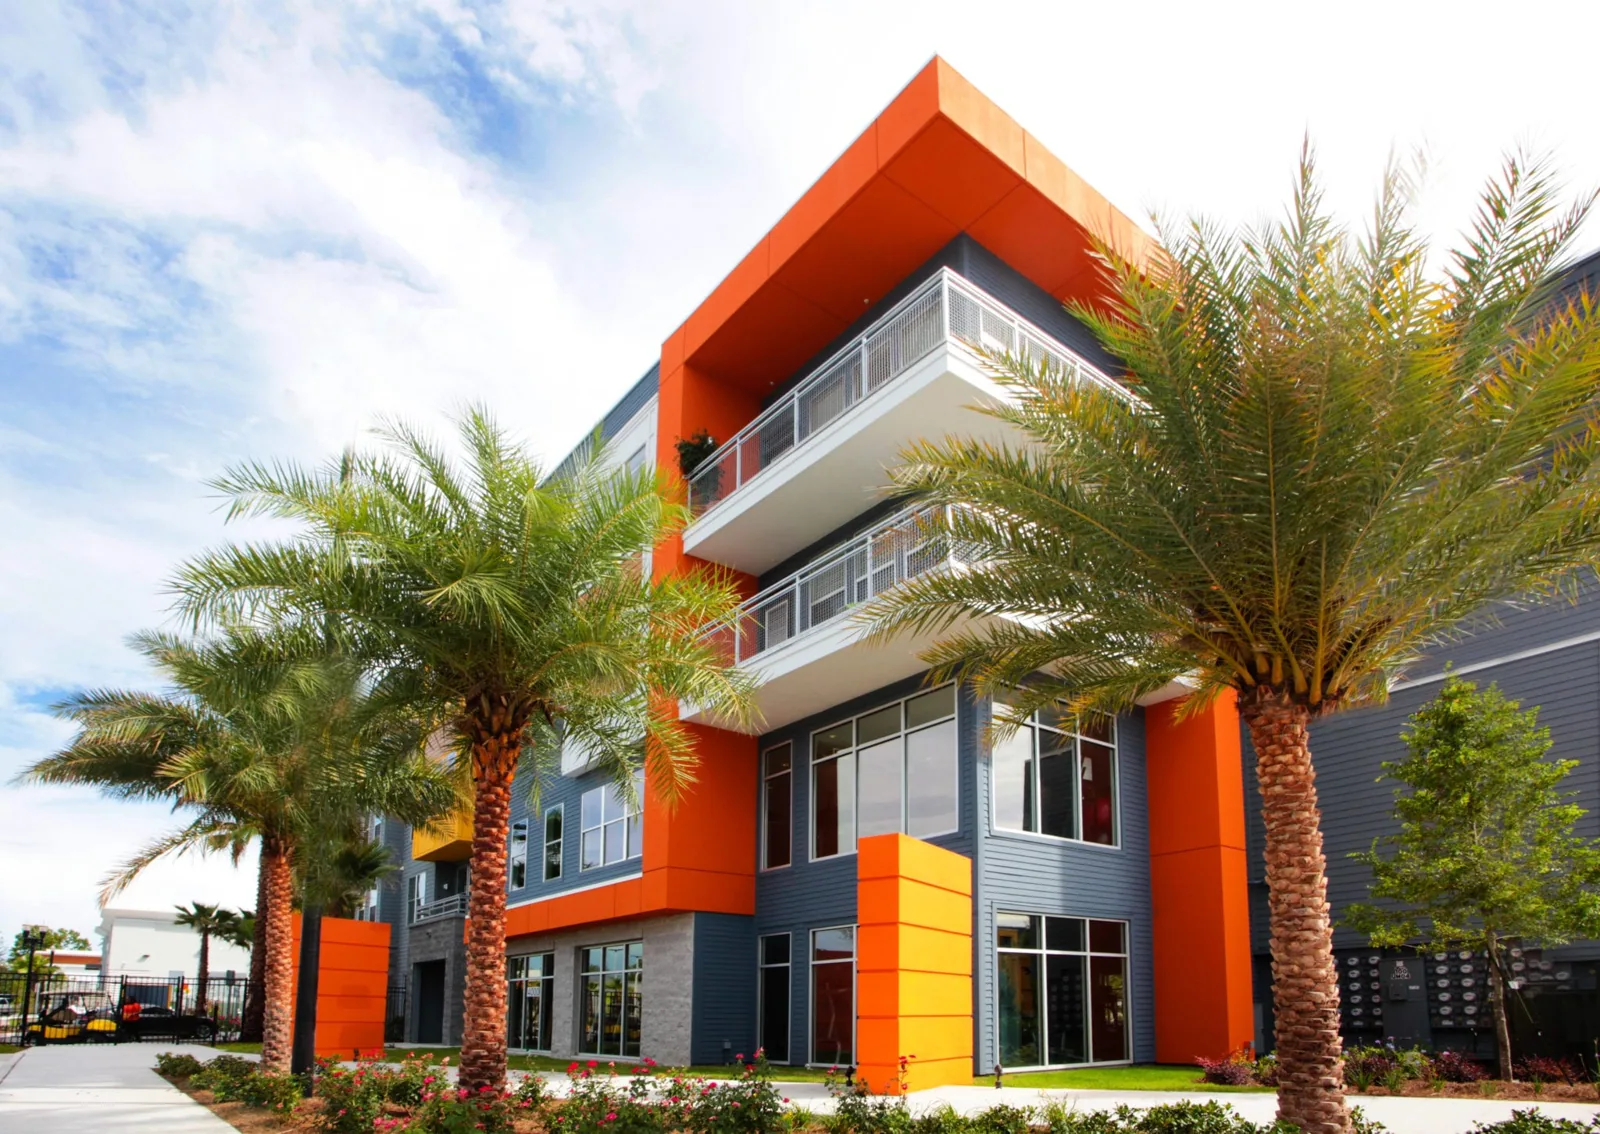
Apartment Roof Leaks and Resident Access Coordination
Property Types We Roof
Water reaching an apartment ceiling during winter rain can leave a manager arranging resident protection while the roof entry remains uncertain. We establish the affected unit and level, the current exposure and the authorized examination route, then trace the complaint through accessible assembly details. Apartment roofing in Clovis, CA, should begin with a suitable protective task and continue to a compatible permanent connection, with resident access and room decisions controlled by the responsible owner or manager.
The historic Research Technology Park expansion record locates proposed development near Temperance Avenue, Nees Avenue and State Route 168, including proposed live-work uses. That planning record does not establish completed apartments, current tenants or roof construction. An actual multifamily request still needs its building, unit and roof level identified. We base the scope on that property's examination and permissions, keeping a regional development reference separate from evidence that supports work above an occupied dwelling.
The unit complaint and supported water route
The unit receiving water may not sit directly below the entry if concealed layers or other building components provide a path. Compare the timing and interior mark with accessible roof joints, transitions and outlets. A nearby unit's report can assist the investigation but cannot establish one continuous damaged area by itself. The manager coordinates permitted interior observation and any qualified electrical or equipment response while we identify the roof detail that can be examined under the actual access release.
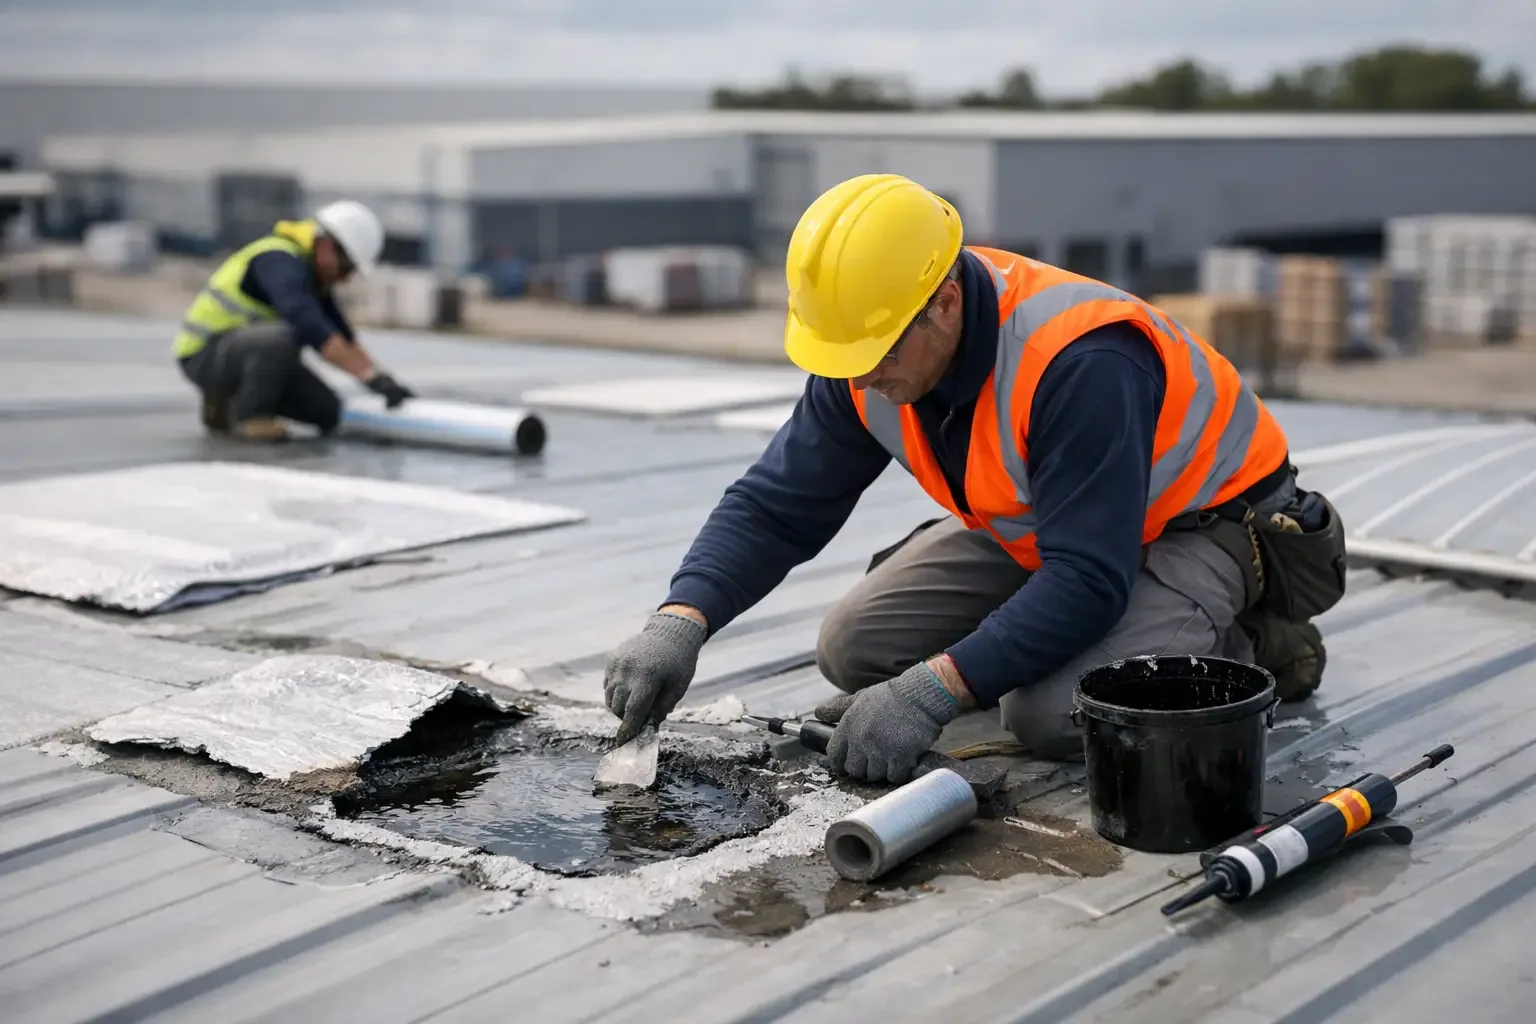
A located apartment roof leak repair needs a supported entry connection and a defined extent. If that connection remains uncertain, state the next investigation rather than assign patching to every nearby feature. Where suitable protection can reduce the identified exposure, record its location and limits. This keeps an urgent task practical without representing a ceiling stain as a complete roof diagnosis or extending a single observed defect across all units that share an address.
The resident route and permitted removal period
The manager determines resident communication and which units or common routes can be released. Roofing describes its proposed exposure, material movement and daily closing method for that review. A stairway or entry beside the task may have to remain usable where present, and waste handling needs a permitted route. Access to the roof does not by itself authorize construction above every dwelling, especially when examination or removal affects a protected room that has not been released.
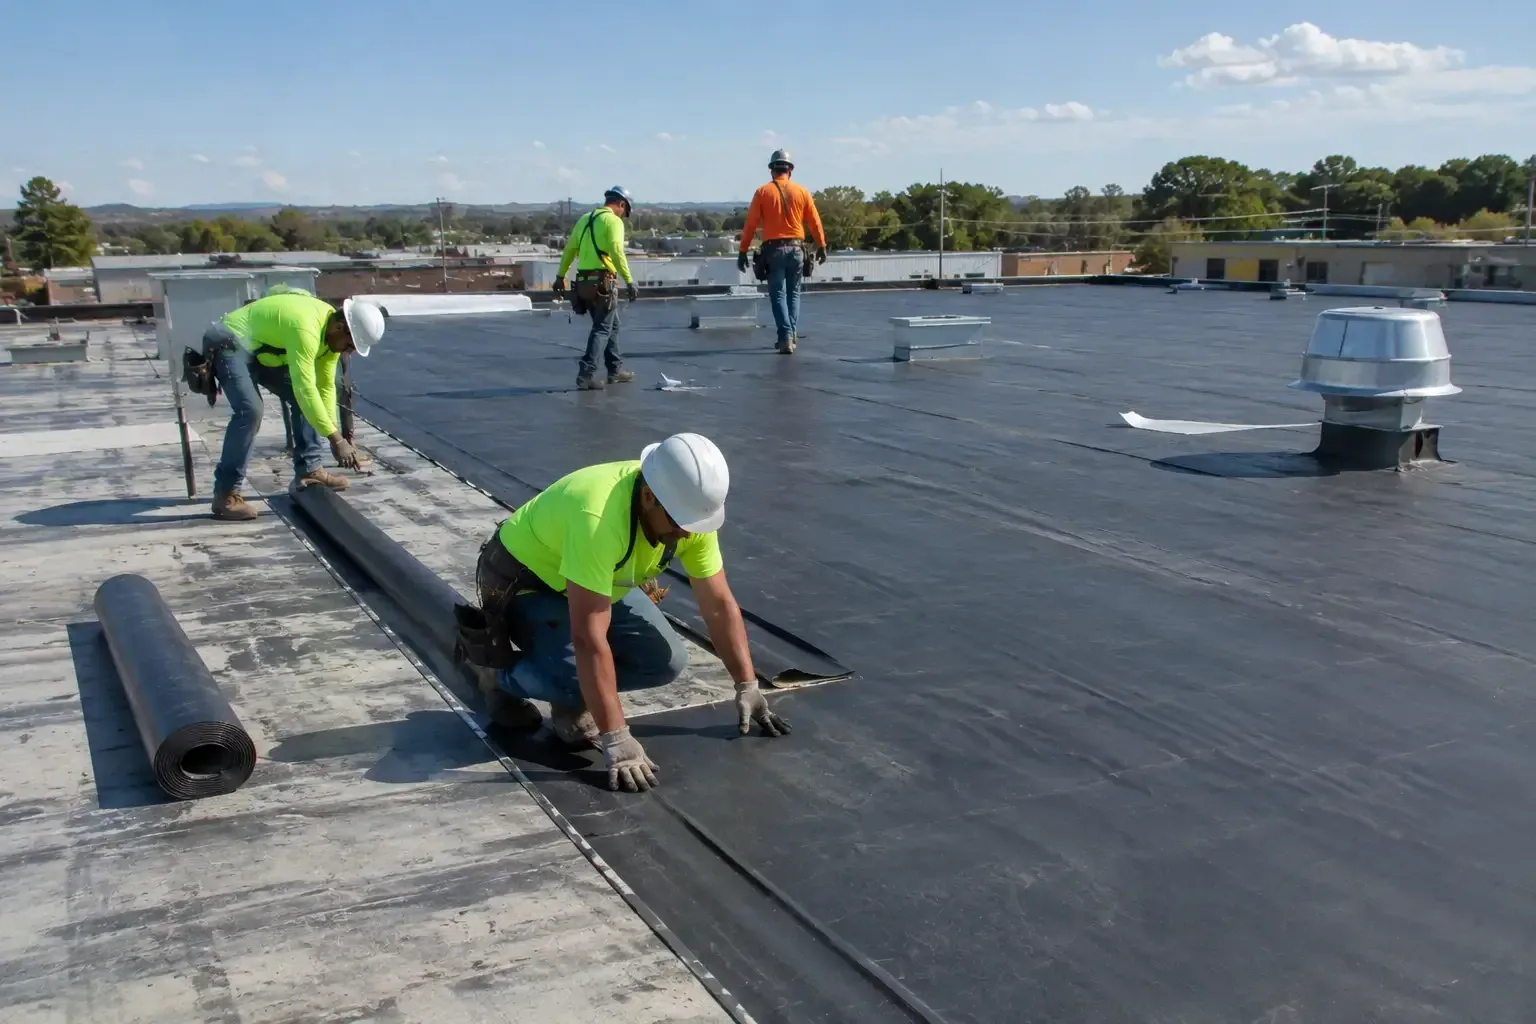
With roof work above occupied apartments, size each zone around actual preparation and reliable closure within the approved period. Smaller releases can require repeated setup and temporary tie-ins, whose costs need explanation before comparison with unrestricted work. Roofing personnel address the authorized assembly connection, while resident relocation and room return remain management decisions. The owner should understand the exposure before selecting a production allowance that assumes more working time or fewer protective obligations than the building can actually provide.
The receiving layer and concealed damage boundary
A permanent repair may require more than its visible membrane finish if the retained insulation, cover board or deck condition changes preparation. Where that question affects the proposed quantity, select a suitable authorized examination and define closure of any opening. Thermal indications can guide confirmation under appropriate conditions but do not establish every layer. A located sample supports its observed finding; the larger removal boundary needs evidence tying that condition to the extent under consideration.
For apartment roof receiving-layer preparation, identify the retained material, necessary removal and compatible closing detail. State how changed concealed findings will be measured and approved before expanding the work. Disposal, access and preparation belong in a full price, with optional improvements distinguishable from required correction. The owner can then compare supported quantities without assuming every unknown layer is sound or treating one wet location as proof that the whole building's roof must be removed.
The outlet and adjoining assembly
When examination finds water near an outlet, consider the approach, roofing connection and receiving drainage route separately. A cleared obstruction may address one condition while damaged flashing still requires correction. Likewise, a membrane patch cannot resolve an unexamined pipe restriction. Qualified personnel handle system tasks beyond roofing, and the sequence should identify any design or approval dependency if the proposed alteration changes an outlet rather than simply repair its confirmed connection.
A multifamily roof drainage repair should return to the actual outlet and its surrounding detail at acceptance. Price the supported correction and record any downstream question that remains. Where access prevents confirmation, preserve that limit rather than mark the whole water route complete. This gives the manager a usable follow-up task and prevents the repair quantity from expanding because several units report water that has not yet been connected to the same drainage or assembly condition.
The related properties and separate releases
A manager can coordinate work across different occupied uses if the responsible operators approve the routes, but each building still needs its own assembly findings. A shared owner does not establish common materials or room protection. Identify the affected roof level and access restrictions at each property before combining dates. An examination that stops at a protected zone remains limited there, even if another building receives a broader inspection under a different release during the same visit.
Comparable hotel room roof repairs and office roof investigations require distinct operator decisions. Keep their supported quantities and access obligations separate so a coordination benefit does not conceal unresolved conditions. If a proposal recommends broader work for the apartment building, explain the assembly evidence behind that option rather than infer it from another managed property's condition. The owner can review required correction and optional improvements while preserving a clear task for any area that could not be examined.
The Valley conditions and permanent follow-up
The Central Valley’s winter tule fog often reaches its greatest thickness before sunrise, then becomes thinner as daytime warmth develops. That seasonal context matters when planning preparation, but it does not establish moisture on a particular apartment roof. Inspect the actual receiving surface and follow the repair system's application requirements. A morning start or a dry unit alone cannot establish that a permanent detail is ready to install, particularly if retained layers, previous patch material or current access still need confirmation before the work proceeds.
For apartment roof requests in Clovis, urgent response extends through nights, weekends and holidays, with authorization and safe conditions controlling the intervention. Suitable temporary protection may precede permanent preparation where the located exposure allows it. Record the temporary connection and outstanding task before leaving. Closeout should later connect accepted roofing to the approved quantity and identify remaining interior or resident responsibilities. Confirm applicable notices and alteration requirements for the actual agreement and scope, keeping the manager's room release separate from roofing acceptance.
For a multifamily roof leak, connect the resident report to the building, floor and affected unit without promising that the visible ceiling mark sits directly below the entry. The property manager can coordinate notices, access and temporary protection inside the unit; roofing personnel need a separate release for the roof and any required interior examination. Track each opened or repaired detail by building location so a recurring report is compared with the prior work. Shared roof areas may serve several units, but the scope should identify only the assembly and limits actually examined.
Commercial Roofing Questions
Does a unit ceiling mark establish the roof opening?
The supported water route is the deciding factor. A concealed path may place the entry away from the affected room.
Can management access to the roof release every dwelling?
Confirm the actual construction exposure and resident protections. Roof access alone does not authorize all room-related work.
Should multiple unit complaints require full roof replacement?
Connect the complaints to examined assembly evidence before selecting that extent. Several reports do not establish continuous concealed damage.
What should remain in an apartment temporary-work record?
Identify the protected detail, limitations and permanent preparation still required. Include the access or unit release needed for the next task.
The apartment water-entry request
Describe the unit and level receiving water and the manager who can arrange access. We review urgency that day and arrange permitted examination or appropriate protective roofing work according to conditions.
Related Pages
Commercial Roof Leak Repair
Read the full page
Occupied Building Reroofing
See how we handle it
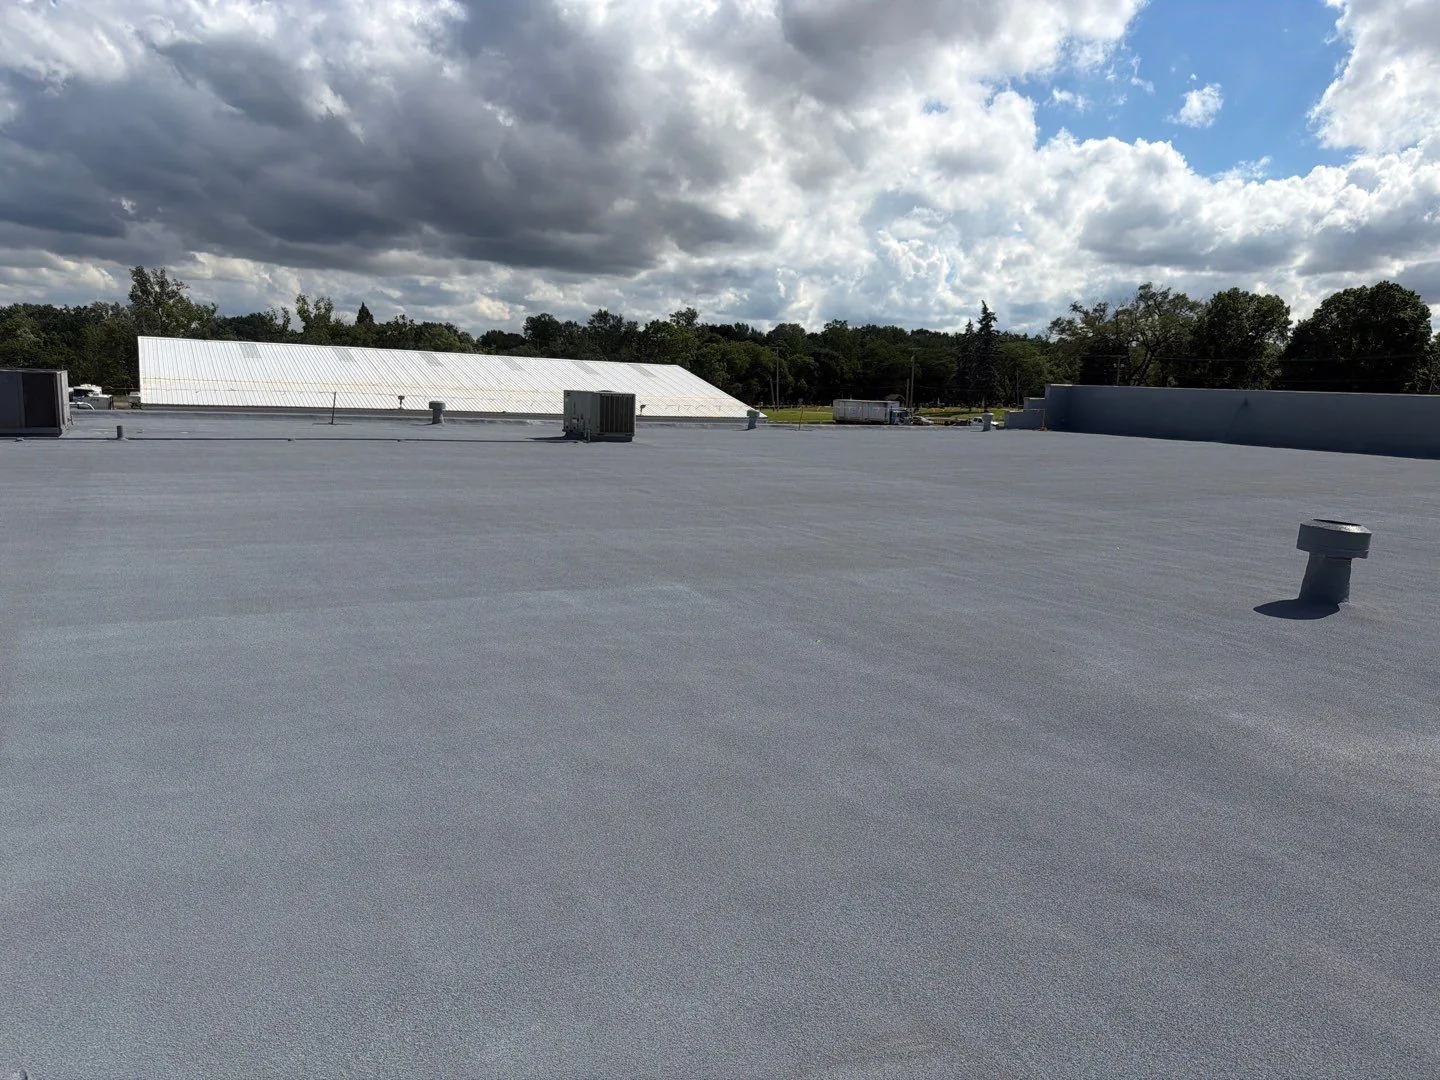
Roof Insulation and Cover Board
Scope, sequence and repair notes
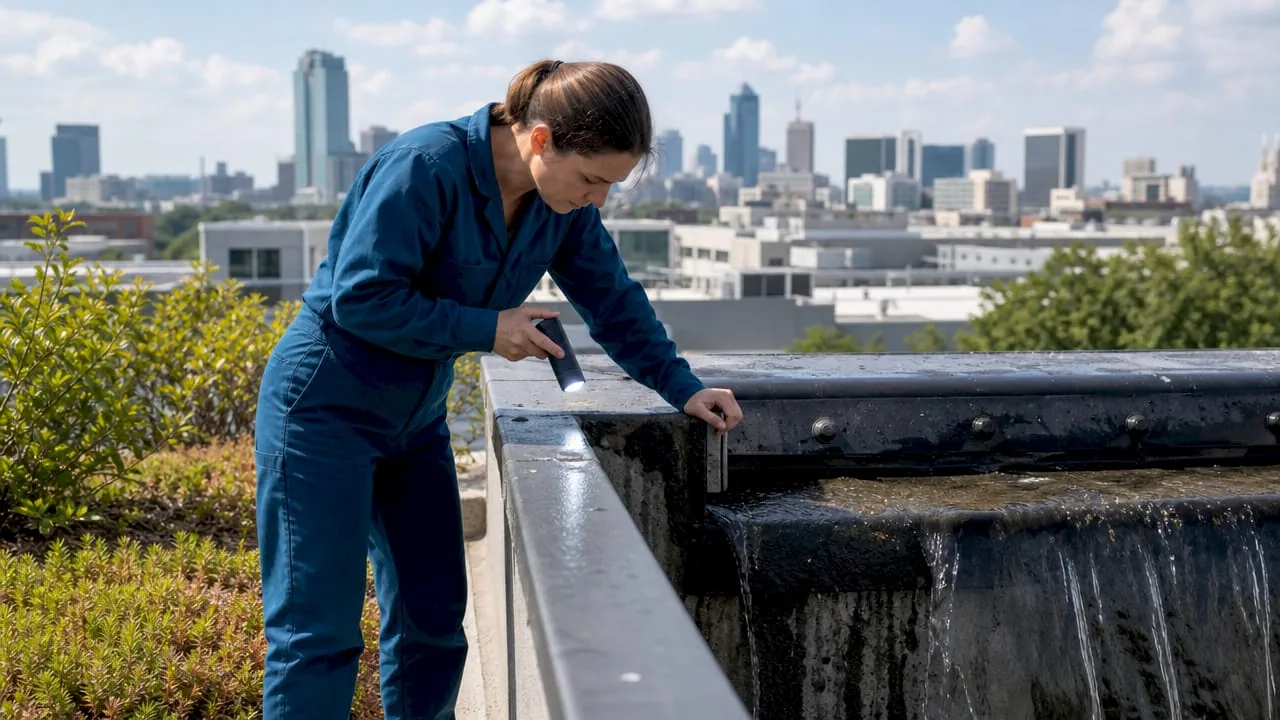
Roof Drains and Scuppers
Read the full page
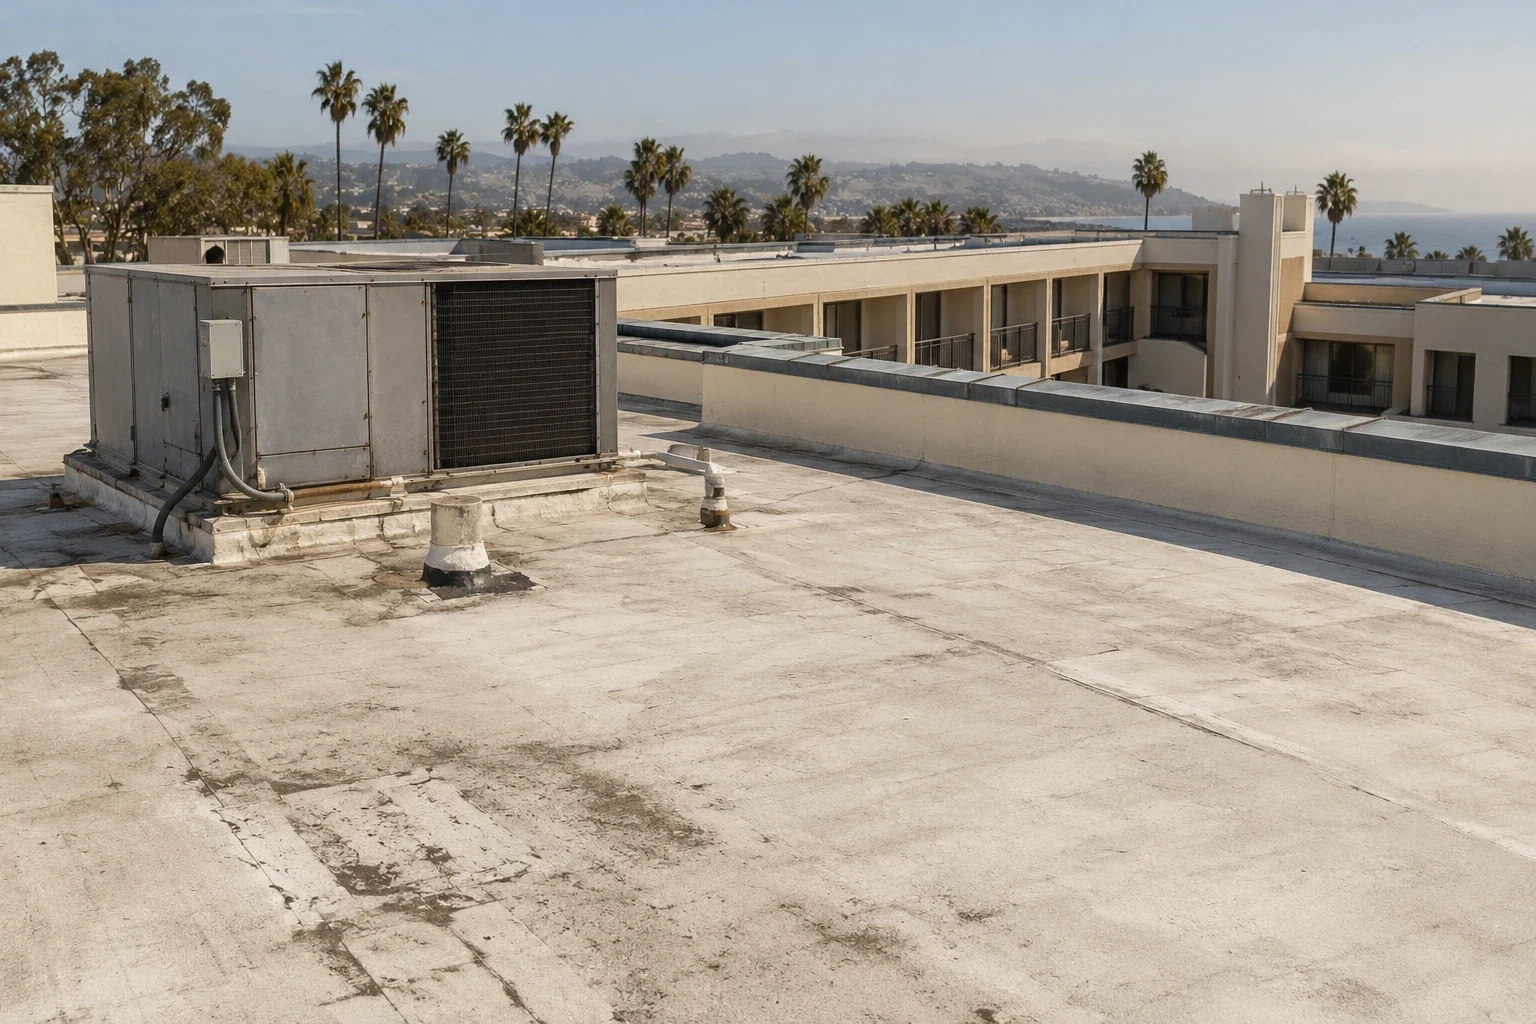
Hotel Roof Repairs With Room-Level Work Releases
See how we handle it
Office Roof Leaks and Tenant Protection
Scope, sequence and repair notes