
Military Installation Roofing in Clovis, CA
Commercial Roofing Services
A drip over an active work area during rain can create two simultaneous needs on a military roofing project: limiting water damage and arranging access through the installation's responsible personnel. For a project coordinated from Clovis, CA, we begin by identifying the affected building, the contracting contact and the permitted route to inspect the roof. Temporary water control follows the condition found and the access allowed, while the permanent repair requires the applicable project requirements and responsible approvals. Investigating the roof entry point remains necessary even under operational pressure, because an interior stain alone does not establish the defect. The owner or facility representative needs a distinction between immediate protective work and the assembly that must satisfy the final repair scope.
Installation identity and project authority
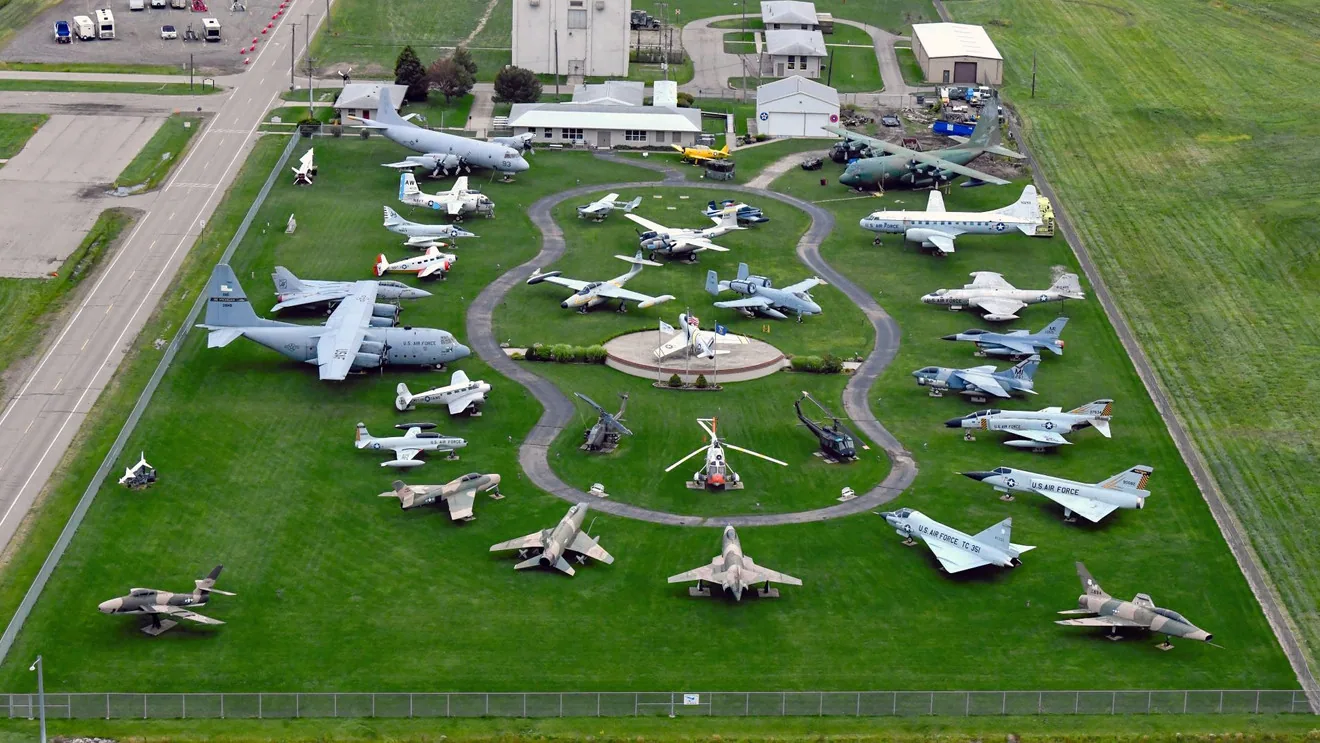
Fresno Air National Guard Base is the identified location of the 144th Fighter Wing on East McKinley Avenue in Fresno. That location establishes a regional installation reference, while a roofing assignment still needs its own building identification, access authorization and contracting instructions. We coordinate those details through the designated project representatives before planning personnel movement or equipment delivery. A request involving air base roofing work may have operational constraints that affect inspection timing and construction staging, but those conditions must be provided for the actual project. The roof investigation then addresses the reported damage within the approved access scope, with additional access or specialist review requested when concealed conditions cannot be evaluated from the available areas.
Water protection and operational separation
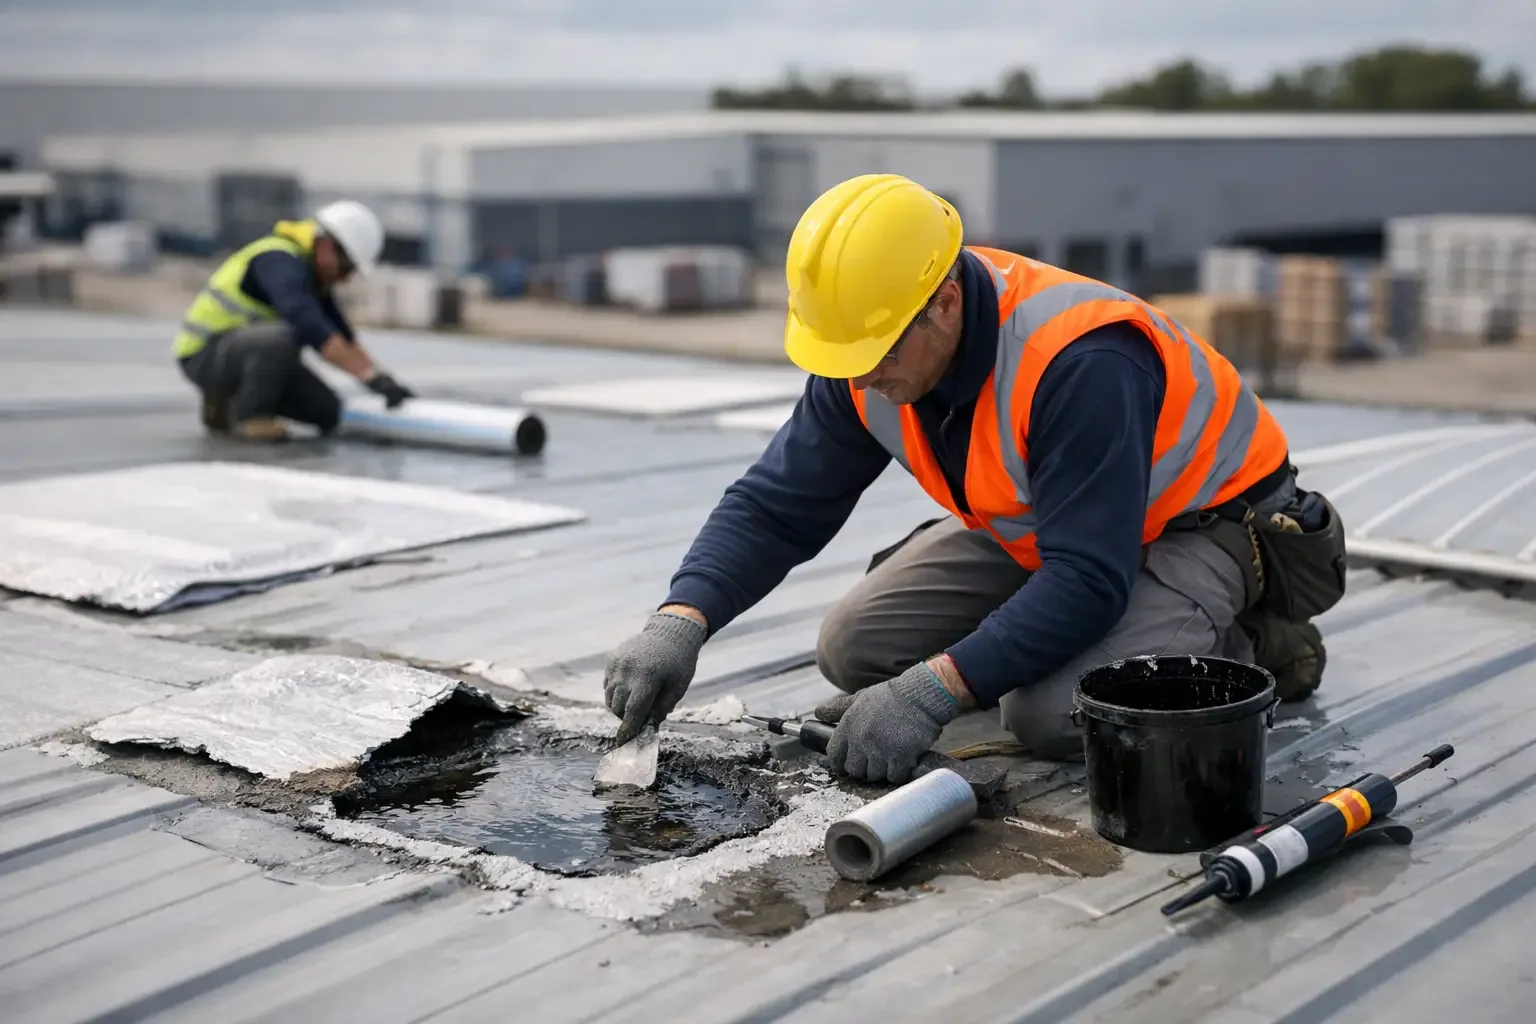
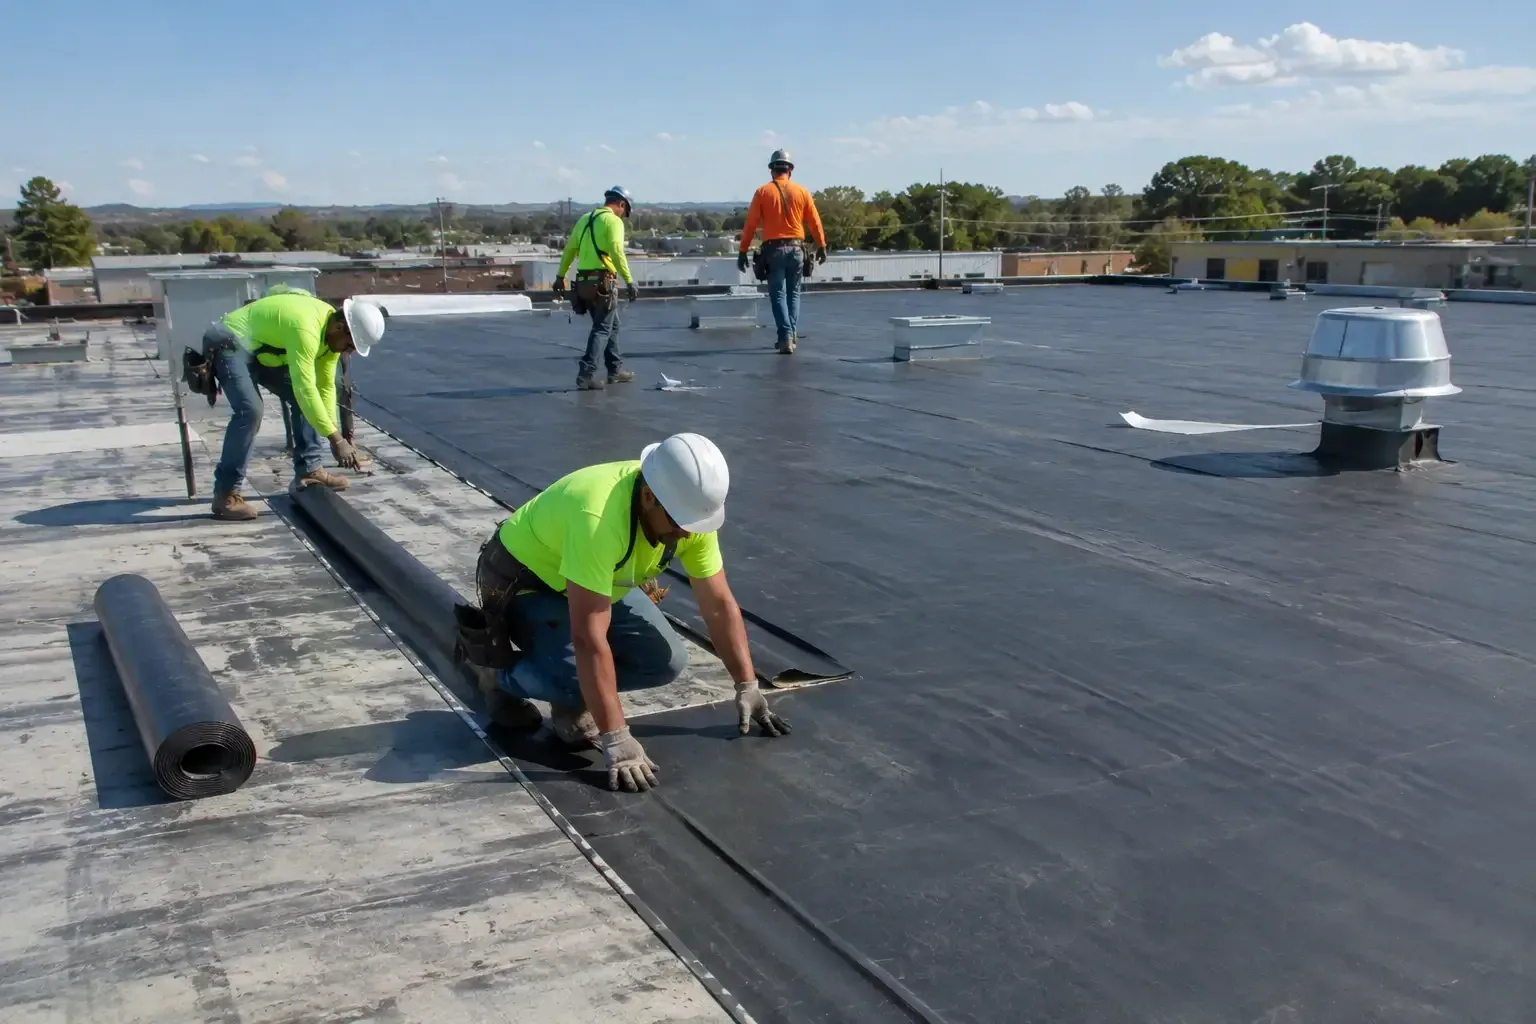
Water near a powered work area calls for interior coordination before roof repair begins. Facility personnel control the operational response below, including equipment isolation or room restrictions, while we examine the roofing conditions and discuss practical water control above. A temporary repair may address an accessible flashing opening, but a displaced assembly, deteriorated substrate or restricted work area can require a different sequence. We explain what the temporary measure addresses and what remains unresolved. Reroofing around active building operations requires work limits that reflect the actual activities, with project representatives setting restrictions on access, noise, deliveries and shutdowns. The urgency of a leak does not eliminate those coordination needs; it makes their order more important to protecting the building during investigation.
Design basis and roofing details
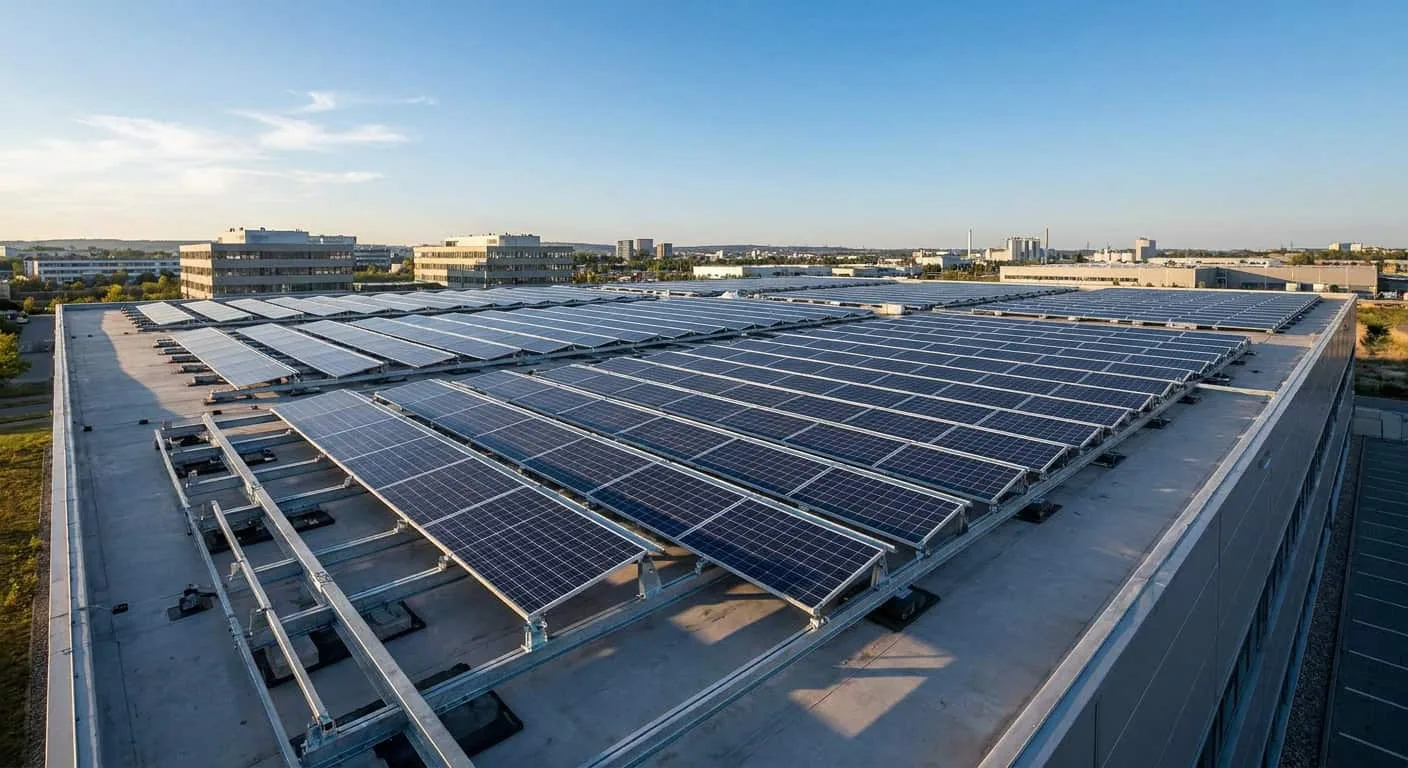
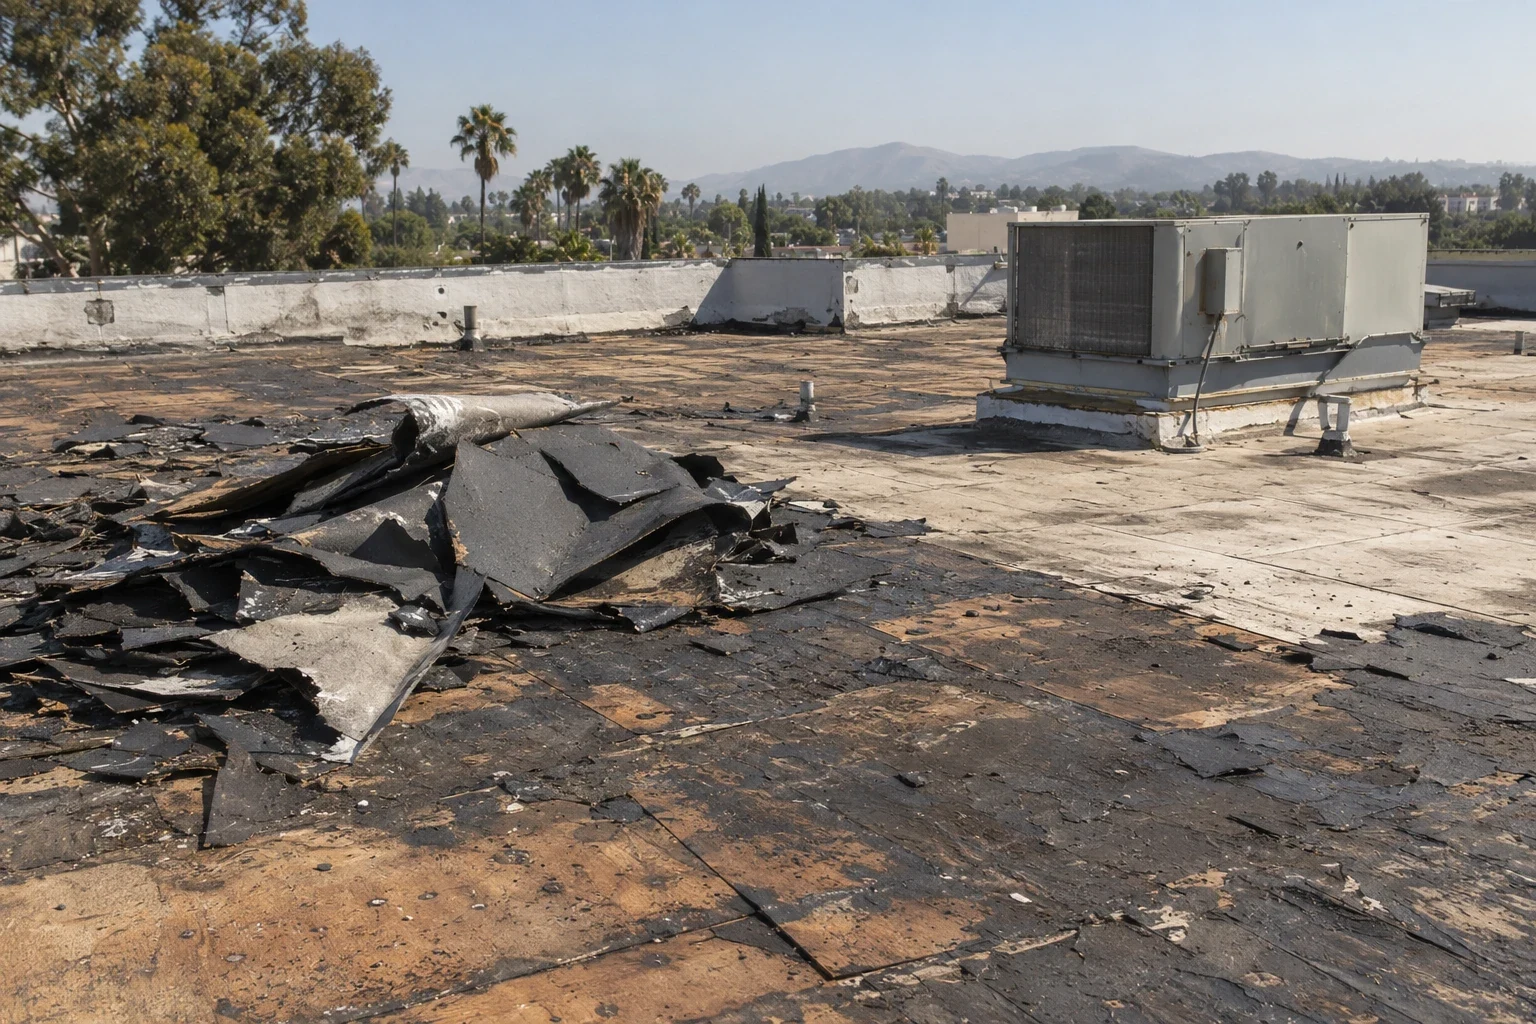
A repair detail that appears familiar can still be unsuitable for a project with specific design and acceptance requirements. We obtain the applicable roofing criteria, drawings and specifications before selecting the permanent connection, coordinating questions through the responsible designer and contracting authority. Unified Facilities Criteria may form part of the design basis for military roofing, with the applicable project documents determining the requirements that govern the work. A replacement roof scope should identify removal, substrate preparation, drainage, covering and flashing as coordinated assembly decisions. We do not assume that a product suited to one property will satisfy another assignment. Submittal review and acceptance steps should be resolved within the project process, including any required inspections before concealed work is closed.
Regional travel and construction conditions
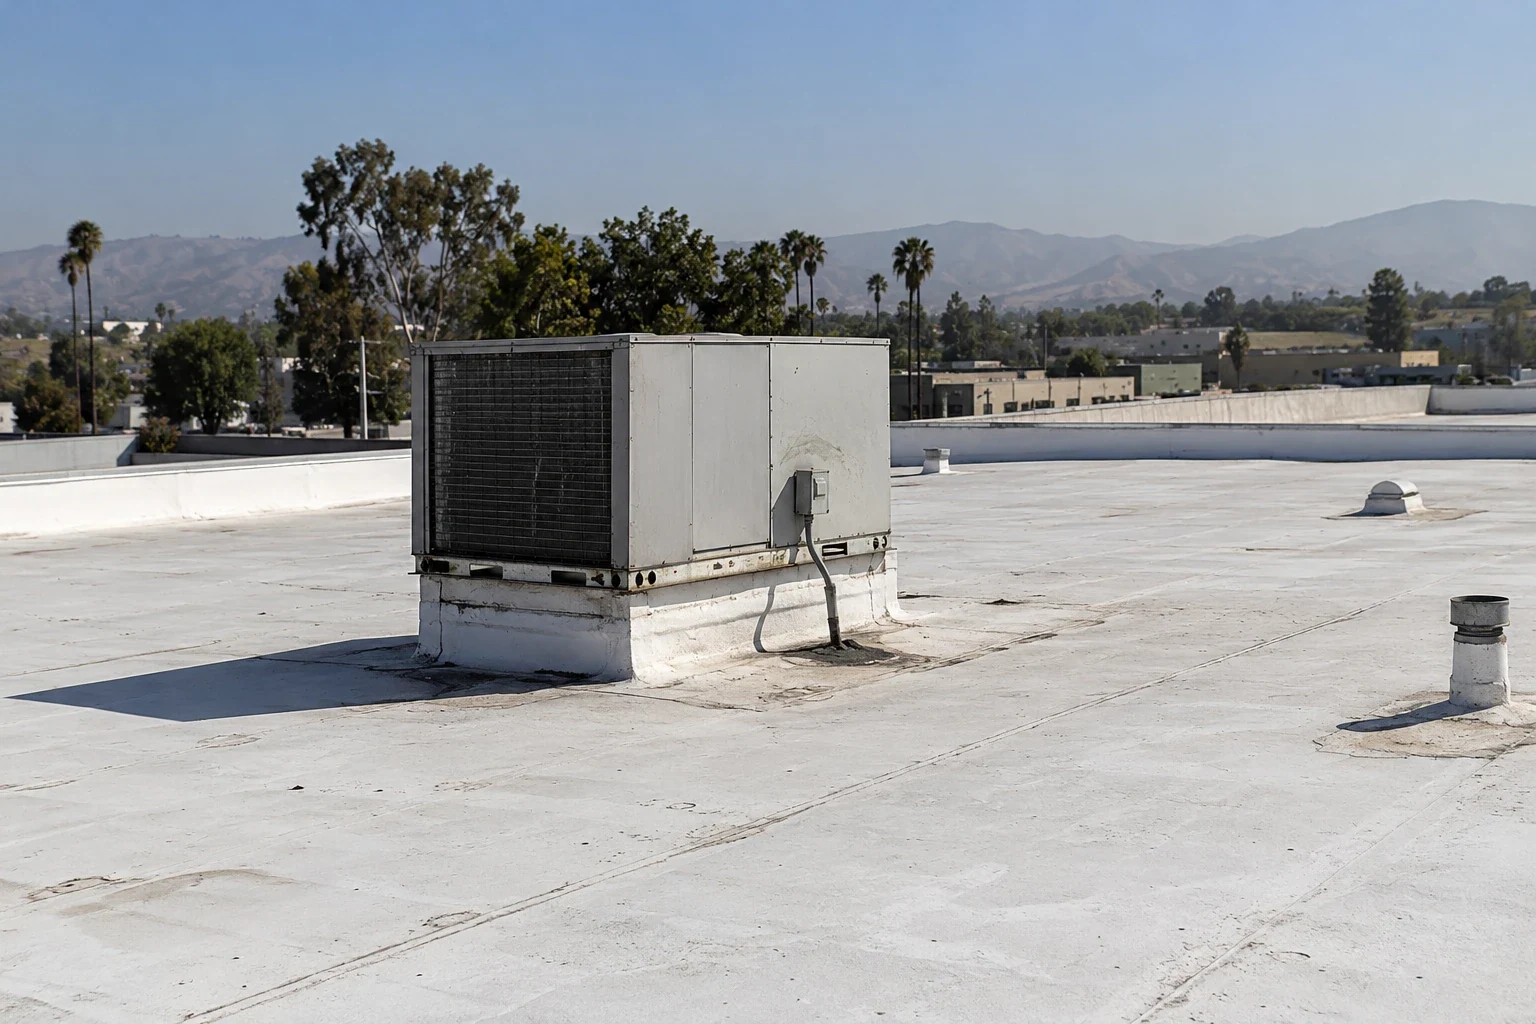
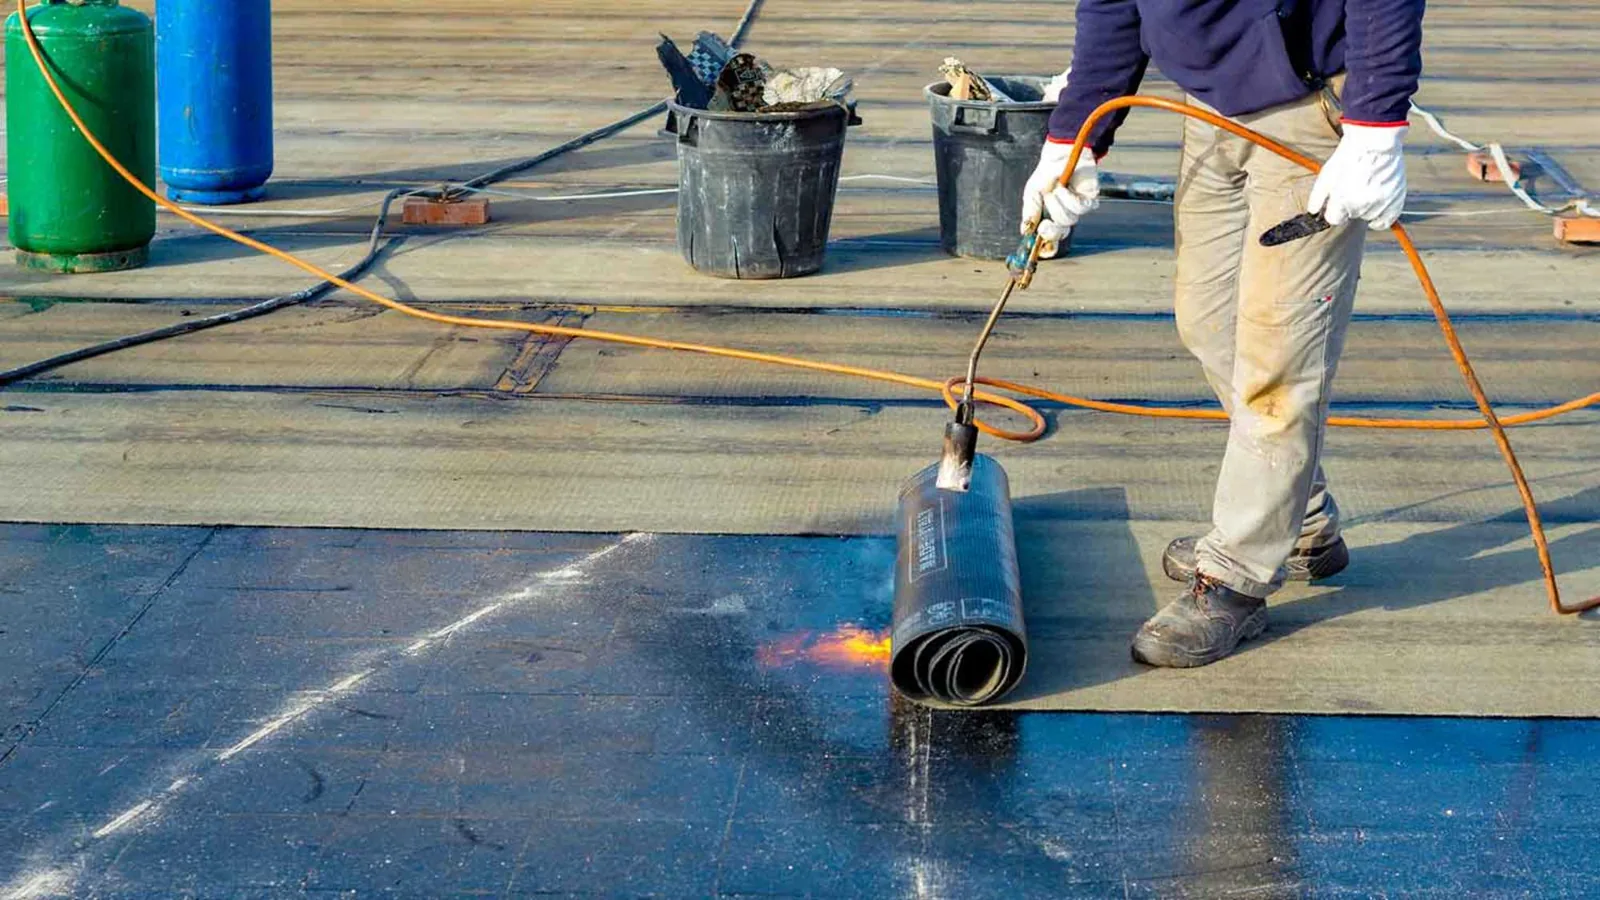
Naval Air Station Lemoore provides another regional military installation reference, located in Lemoore rather than Clovis. A roofing project there needs access arrangements, building requirements and delivery planning established through its designated representatives before personnel or materials travel to the installation. For work coordinated through the Lemoore service area, travel and staging are considered alongside the actual time permitted for roof operations. Weather at the site must be assessed before installation, including substrate dryness and the selected material requirements. A roof covering such as modified bitumen requires its own compatible details and installation method, with those decisions subject to the project requirements. The work plan needs enough clarity that access changes do not leave a partially opened assembly without an appropriate closure.
Inspection record and permanent completion
An inaccessible edge or concealed wet area should remain an identified investigation limit rather than disappear from the repair recommendation. We describe observed defects, the areas actually examined and the additional review needed to establish a permanent scope, then coordinate the next inspection through the project representatives. Written roof condition reports can help distinguish immediate repair locations from unresolved assembly questions, with photographs tied to accessible areas. Completion involves checking the installed work against the approved details and the project inspection process, not merely removing tools from the roof. Temporary work, accepted permanent repairs and outstanding items need separate identification so the facility representative can follow the roof condition after the construction phase and plan subsequent maintenance without relying on an incomplete handoff.
Housing roofs and controlled interior use
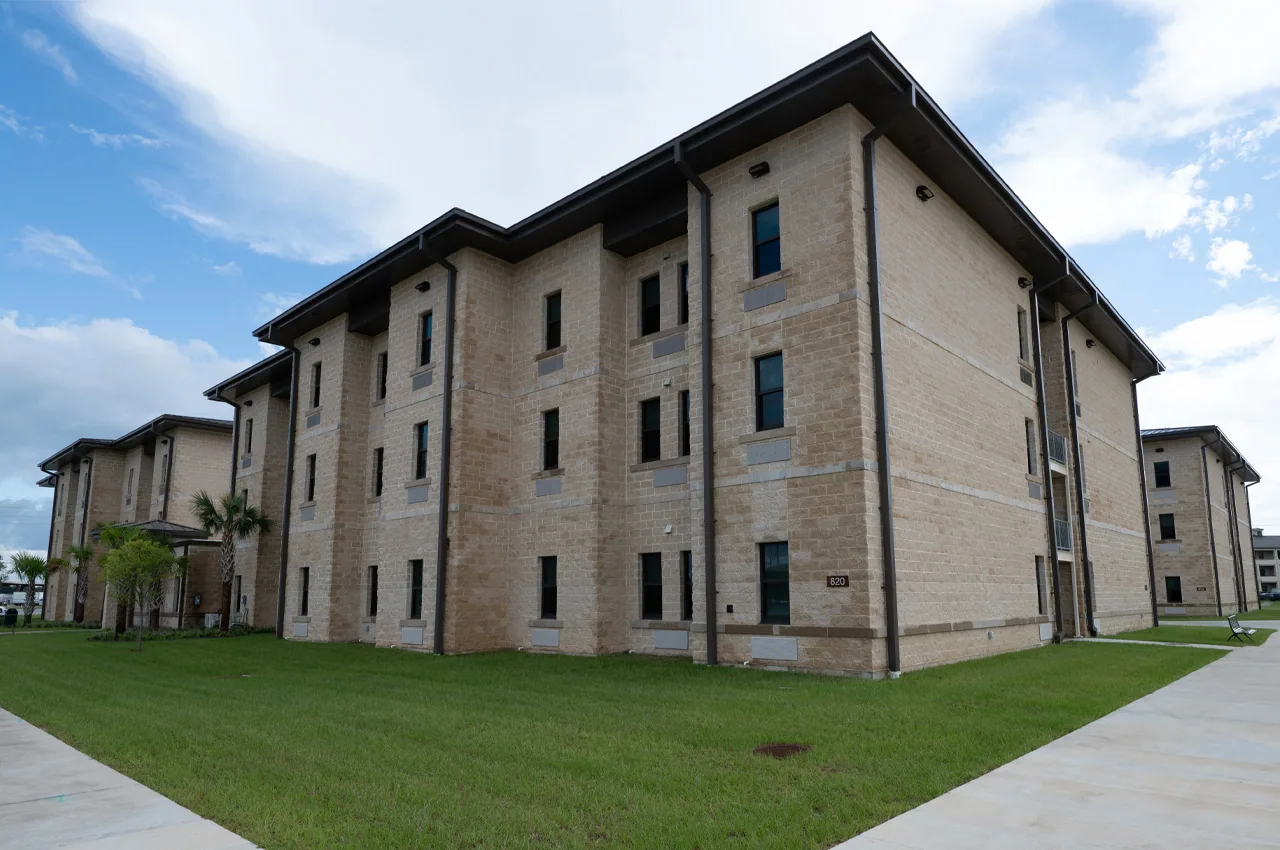
Naval Air Station Lemoore includes unaccompanied housing and barracks, where a roofing project must address the use of the rooms beneath the work as well as the covering above. A barracks roofing assignment still needs the particular building condition and operating instructions before a repair sequence can be set. We coordinate room protection, access to affected interior areas and the location of temporary roof openings with the responsible facility contact. The facility representative identifies the occupied rooms and permitted construction periods, while the roofing investigation establishes the assembly and the correction needed above them. The practical decision is how the actual assembly can be investigated and restored within the assigned requirements, with any interior disruption addressed through the project representatives before removal proceeds.
Work at an installation may require access sponsorship, escort coordination, approved vehicle routes and controls on photography or equipment. Requirements vary by property and authority, so confirm them before mobilizing rather than treating a commercial-site plan as sufficient. Keep personnel, tools, materials and work areas within the released boundary, and build time for inspections or escorts into the sequence. The roof scope should state which conditions could pause work and who can authorize a change. This leaves security procedures with the installation while defining the roofing crew’s responsibilities clearly.
Commercial Roofing Questions
What information starts a military roof leak evaluation?
Project authority and building identity come first. Provide the designated contact, affected area and the access procedure for investigation, along with the interior impact. We can then coordinate the permitted roof inspection and discuss immediate water control without assuming that a general service request authorizes entry to the installation.
Can temporary repairs proceed before the full scope is approved?
Temporary work requires authority under the contracting instructions. We describe the observed defect and proposed temporary measure to the responsible representative, including its limits and access needs. Permanent design and acceptance requirements remain separate from the immediate effort to reduce water entry into the affected building.
Does a military roof automatically need a different membrane?
Material selection follows the applicable assembly requirements. Project specifications, substrate condition, drainage and design review may favor a particular covering or detail. We evaluate those requirements for the assignment rather than selecting a membrane solely because the building is associated with a military installation.
How are restricted inspection areas handled?
The available access defines what can be established. We record the areas examined and identify the additional access or evaluation needed for concealed questions. A limited visit can support specific findings, but it should not become a claim that the entire assembly has been inspected.
What distinguishes temporary closure from accepted completion?
The approved scope and inspection process provide that distinction. Temporary water control protects the building within its stated limits, while permanent work must satisfy the relevant details and acceptance steps. We identify outstanding items and retained conditions so the project representative has a clear record after the work area is cleared.
Identify the assignment and affected area
Give us the installation, building contact, access instructions and water impact. We will coordinate an appropriate investigation and explain the protective and permanent roofing steps for the project.
Related Pages
Commercial Roof Leak Repair
Read the full page
Air Force Base Roofing
See how we handle it
Occupied Building Reroofing
Scope, sequence and repair notes
Commercial Roof Replacement
Read the full page

Lemoore
See how we handle it
Modified-Bitumen Roof Repairs in Clovis at Laps and Blisters
Scope, sequence and repair notes